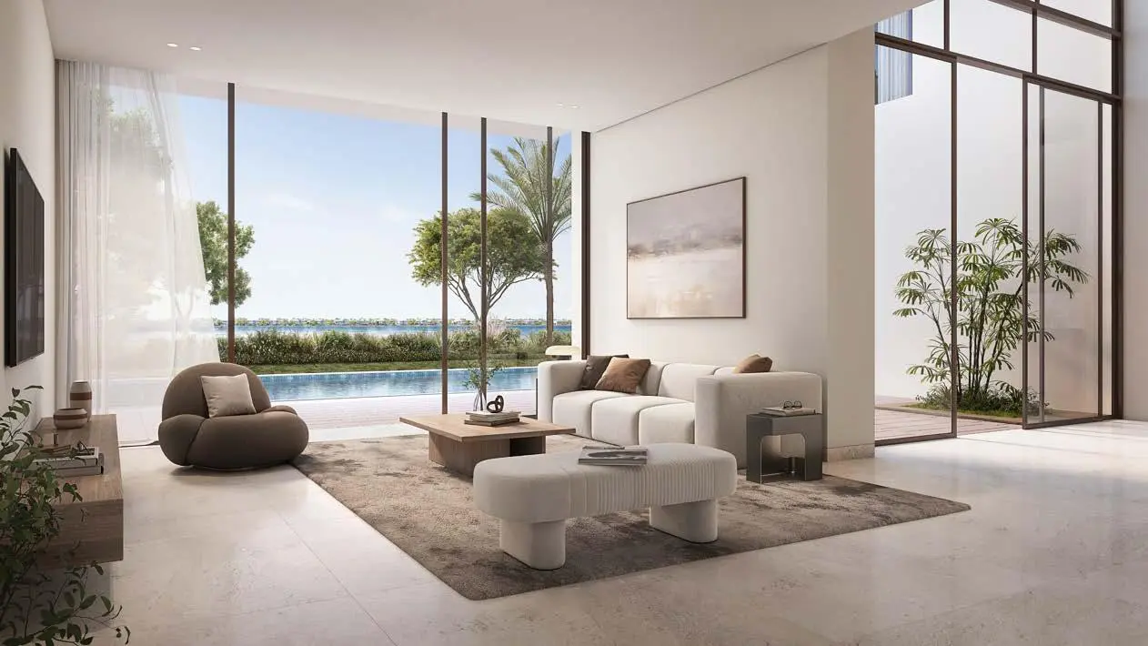
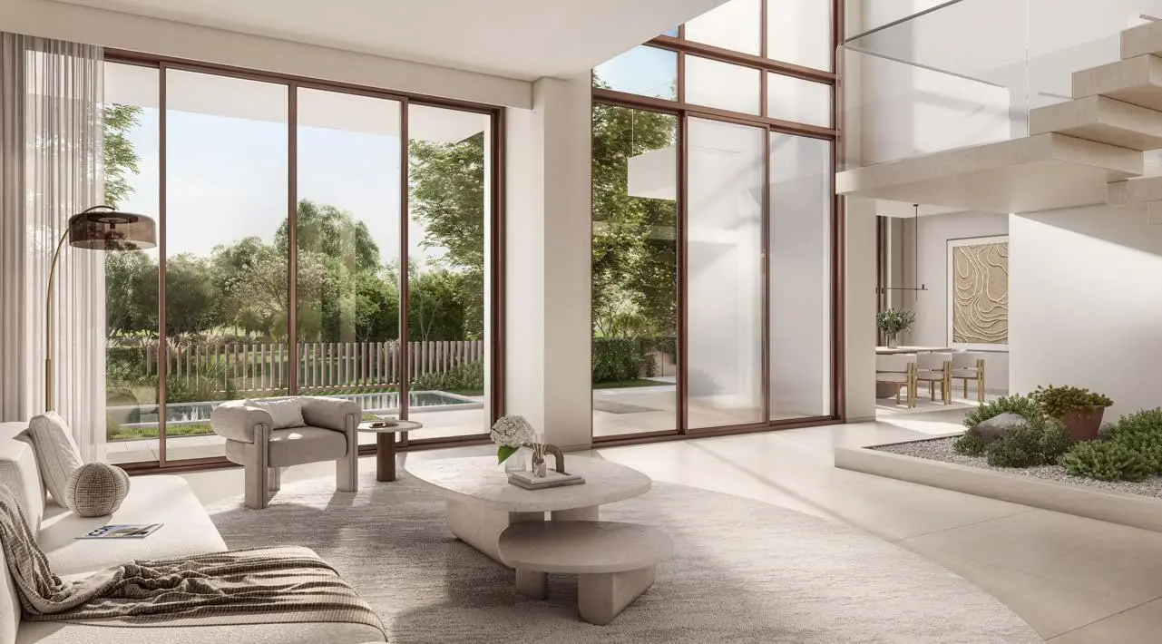
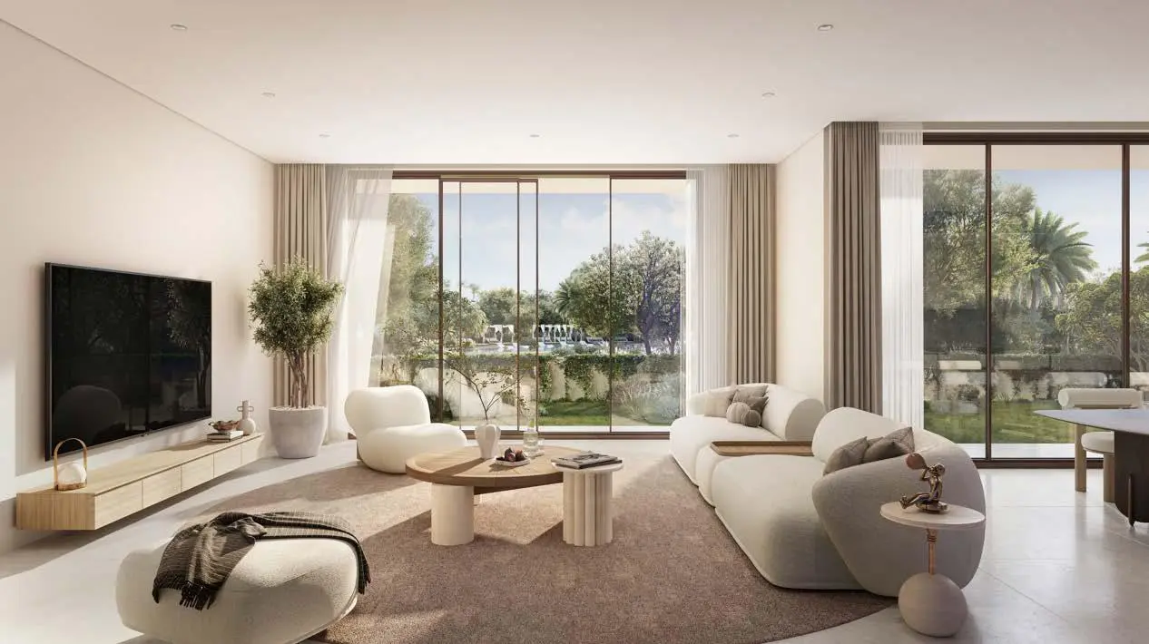
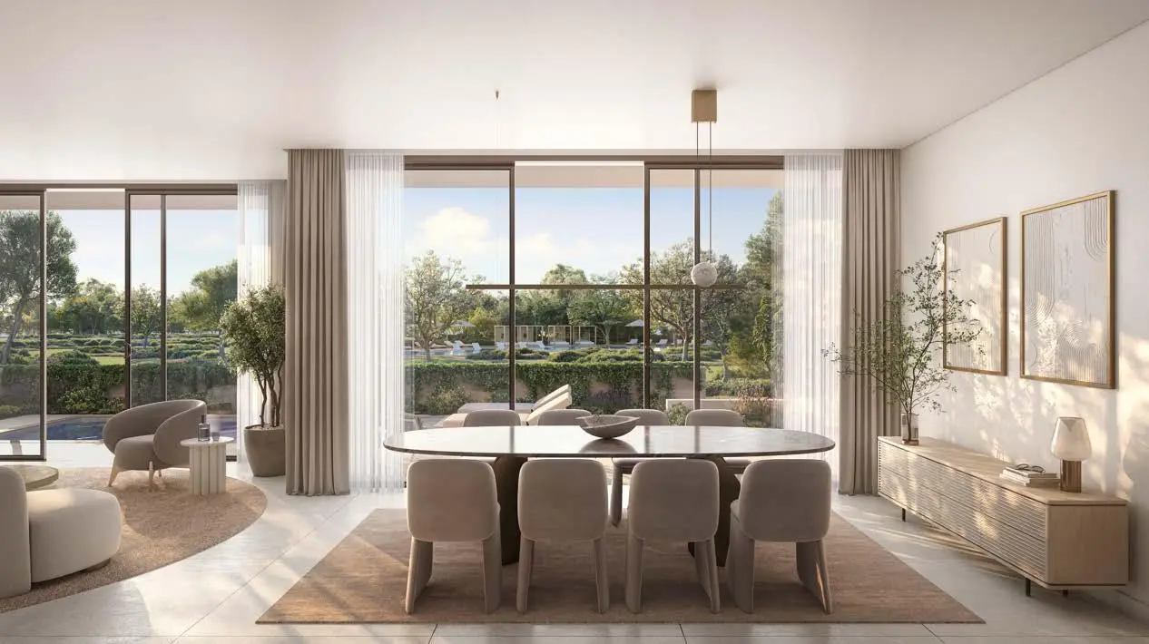
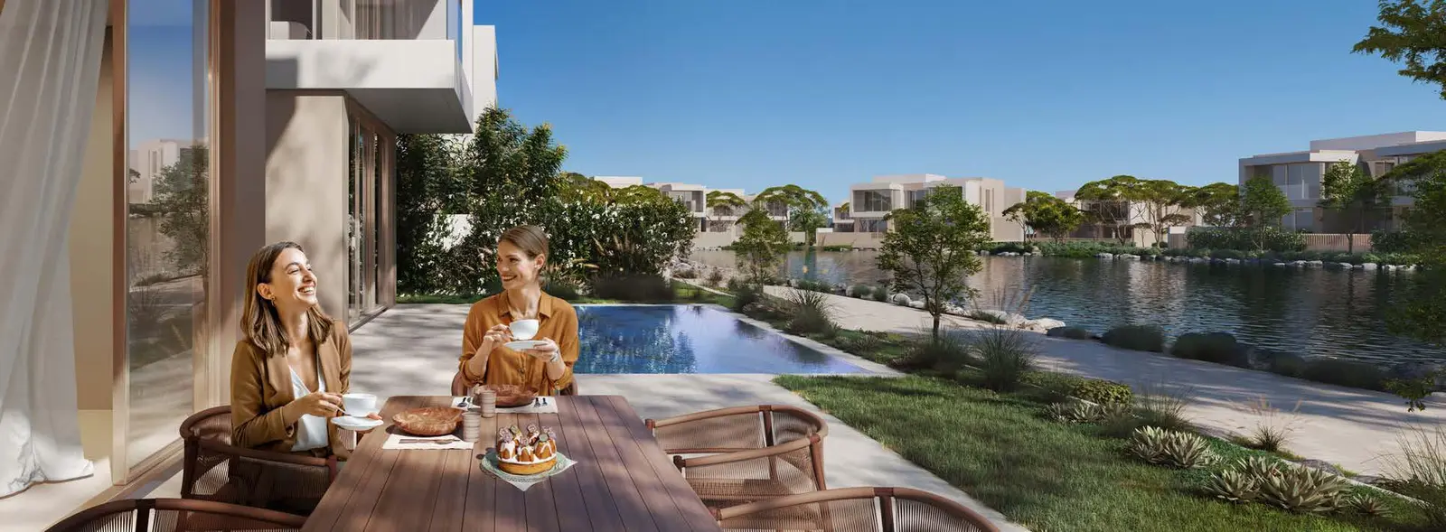
Waterfront AddressPrime location in Ghantoot

Off-plan
Bayn Villas
Ghantoot
Project No. 20250000579884
Launch Price
AED 2,799,999
3, 4, 5 Bedrooms
Prime Waterfront
Premium Project
Verified Availability
Contact Project Specialist
Get current availability, prices, payment plans, and viewing options.
Private & secure
Direct advisor support
Bayn Villas · Waterfront living
Bedrooms3, 4, 5
Size2,800 to 8,500 sqft
TypeVillas, Townhouses
HandoverQ3 2028
Down Payment10%
DeveloperORA
Bayn Villas Overview
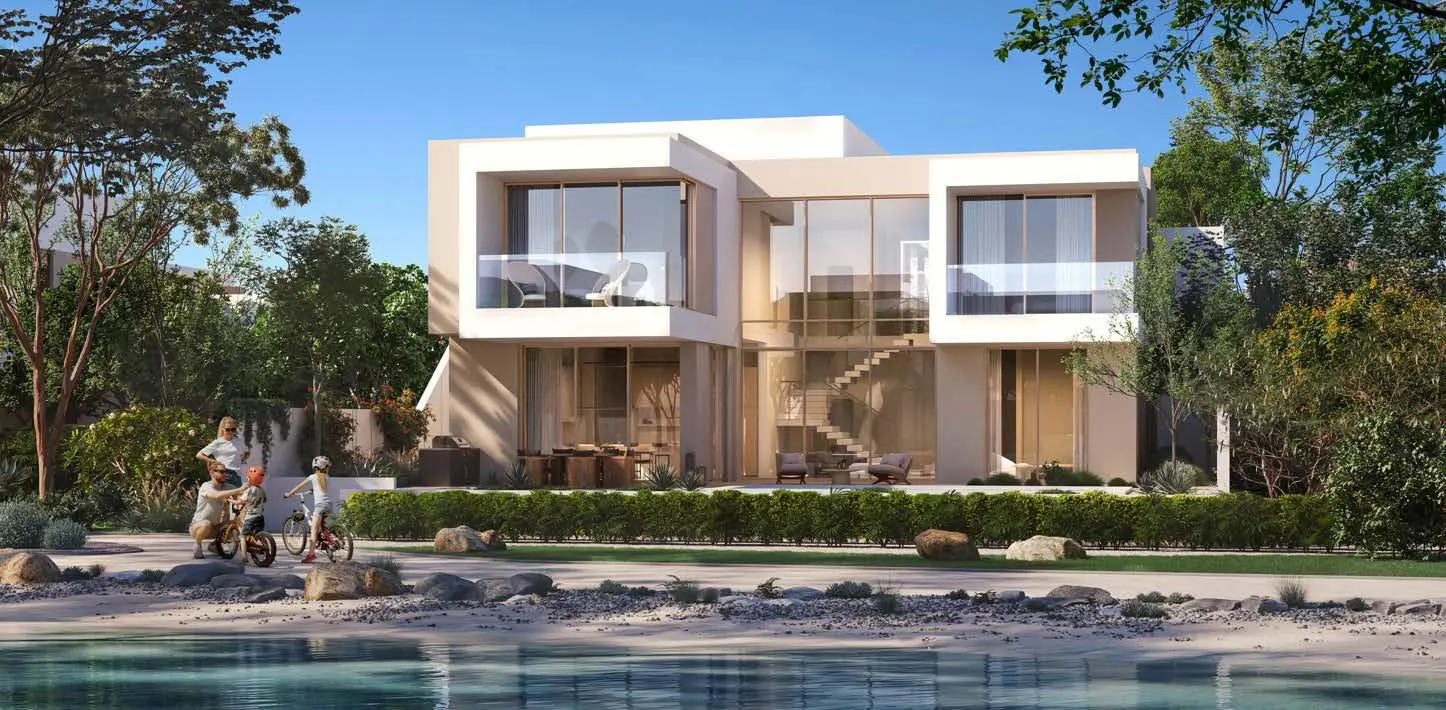
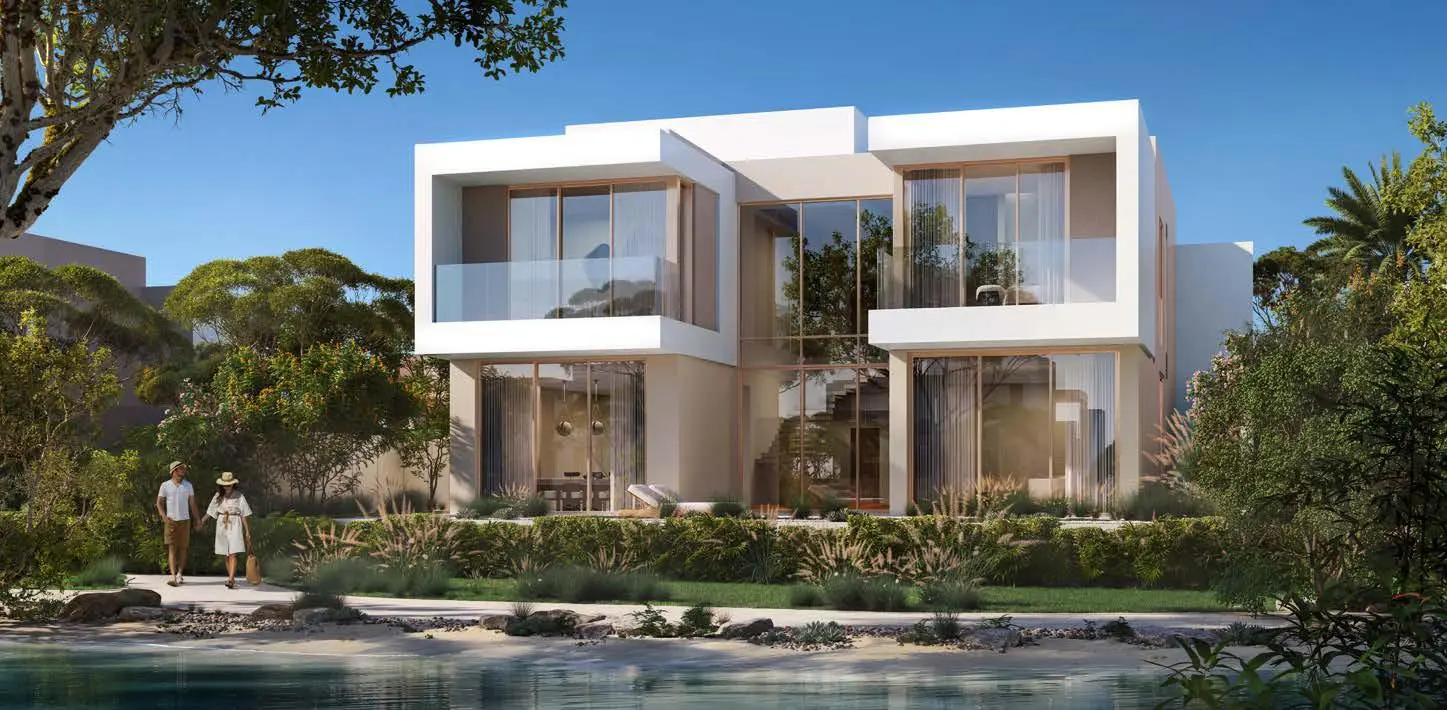
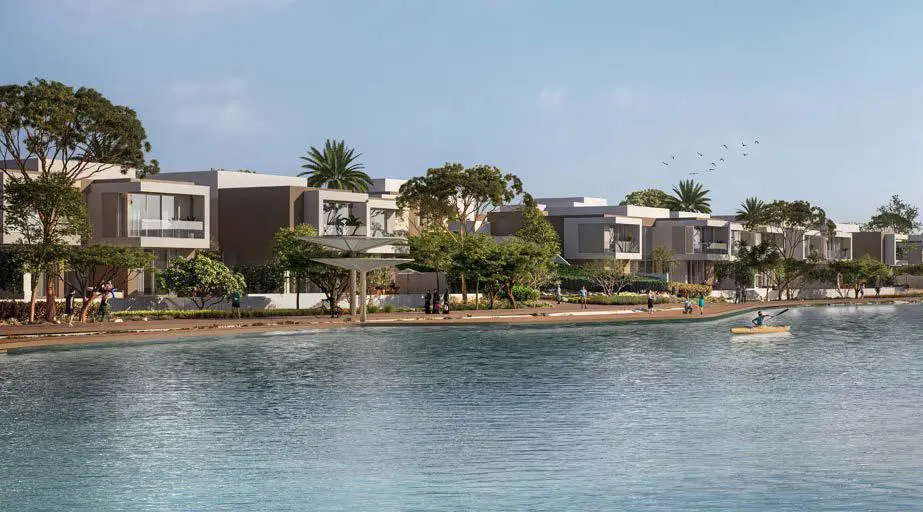
Bayn Villas by ORA Developers is a landmark residential project strategically located between Dubai and Abu Dhabi in Ghantoot. Led by billionaire Naguib Sawiris and backed by ADQ, the UAE’s sovereign wealth fund, the community offers an exclusive collection of 3 & 4 bedroom townhouses and luxurious 4 & 5 bedroom lagoon villas with direct access to serene waterfronts. Featuring world-class architecture, lush landscaping, and resort-style amenities, Bayn Villas delivers a truly international standard of living. With handover expected in Q3–Q4 2028 and a highly flexible payment plan, it represents one of the most compelling investment opportunities in the UAE today.
Project StatusOff-plan
Scenic LivingLandscaped surroundings and premium views
Premium Residences3, 4, 5 Beds options
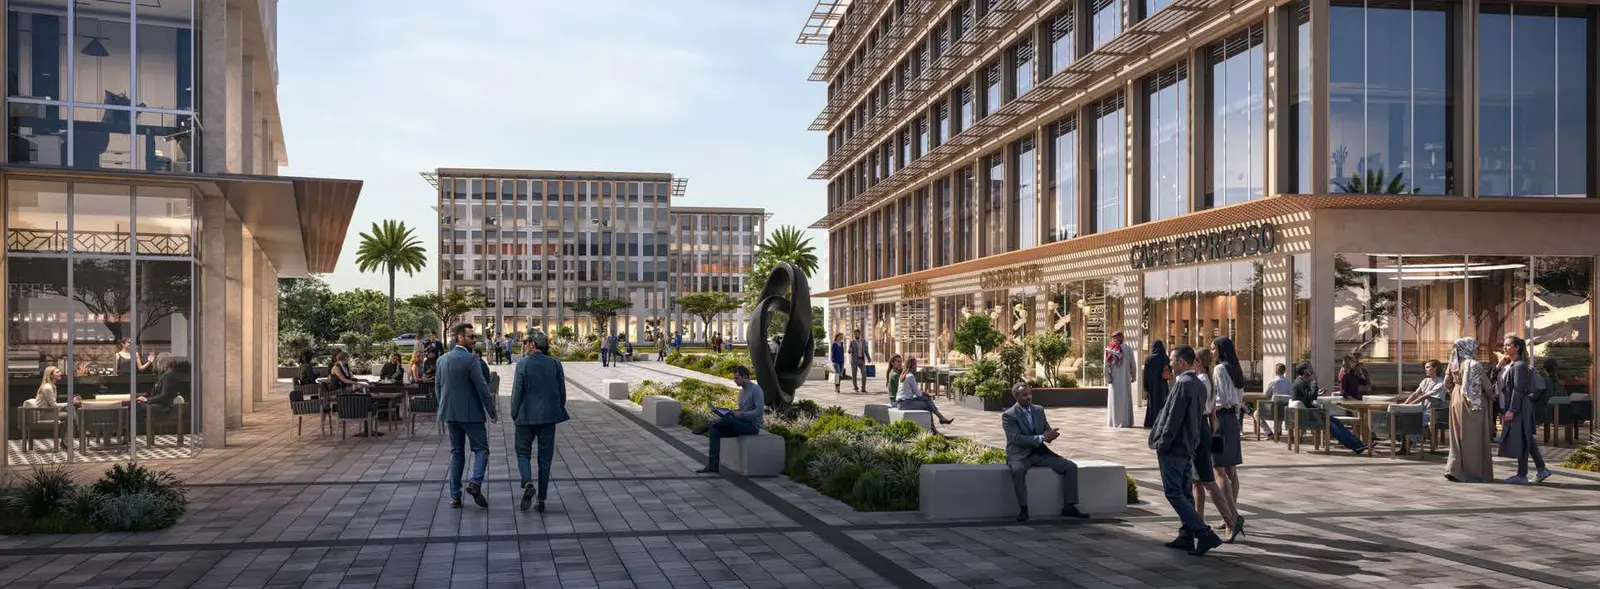
Retail & AmenitiesLifestyle conveniences close to home
Investment PotentialStrong rental and capital-growth appeal

Bayn Villas Amenities
Wellness, leisure, family, and convenience amenities.
 Beach Access
 Swimming Pool
 Park Area
 Retail Areas
 Clubhouse
 Waterfront Living
Get Current Availability
Receive latest prices, available units, payment options, and private viewing slots for Bayn Villas.
Bayn Villas Neighbourhood
Everyday essentials within easy reach.
Viva Ristorante
Restaurants 15 min 13.2 km
Village Bistro
Mall 32 min 41.1 km
Carluccio's
Restaurants 29 min 36.1 km
Hilton Dubai The Walk
Hotel 26 min 33.9 km
Anantara Santorini
Hotel 19 min 18.3 km
Rove Expo City
Hotel 28 min 35.2 km
Legoland® Dubai
Entertainment 10 min 12 km
Dubai Mall
Mall 39 min 55.3 km
Mall of the Emirates
Mall 31 min 44.2 km
Bayn Villas Payment Structure
Accepted payment methods and key plan milestones for buyer planning.
60/40
20%
Down PaymentProject payment stage
40%
On ConstructionProject payment stage
40%
On HandoverProject payment stage
Choose Your Layout
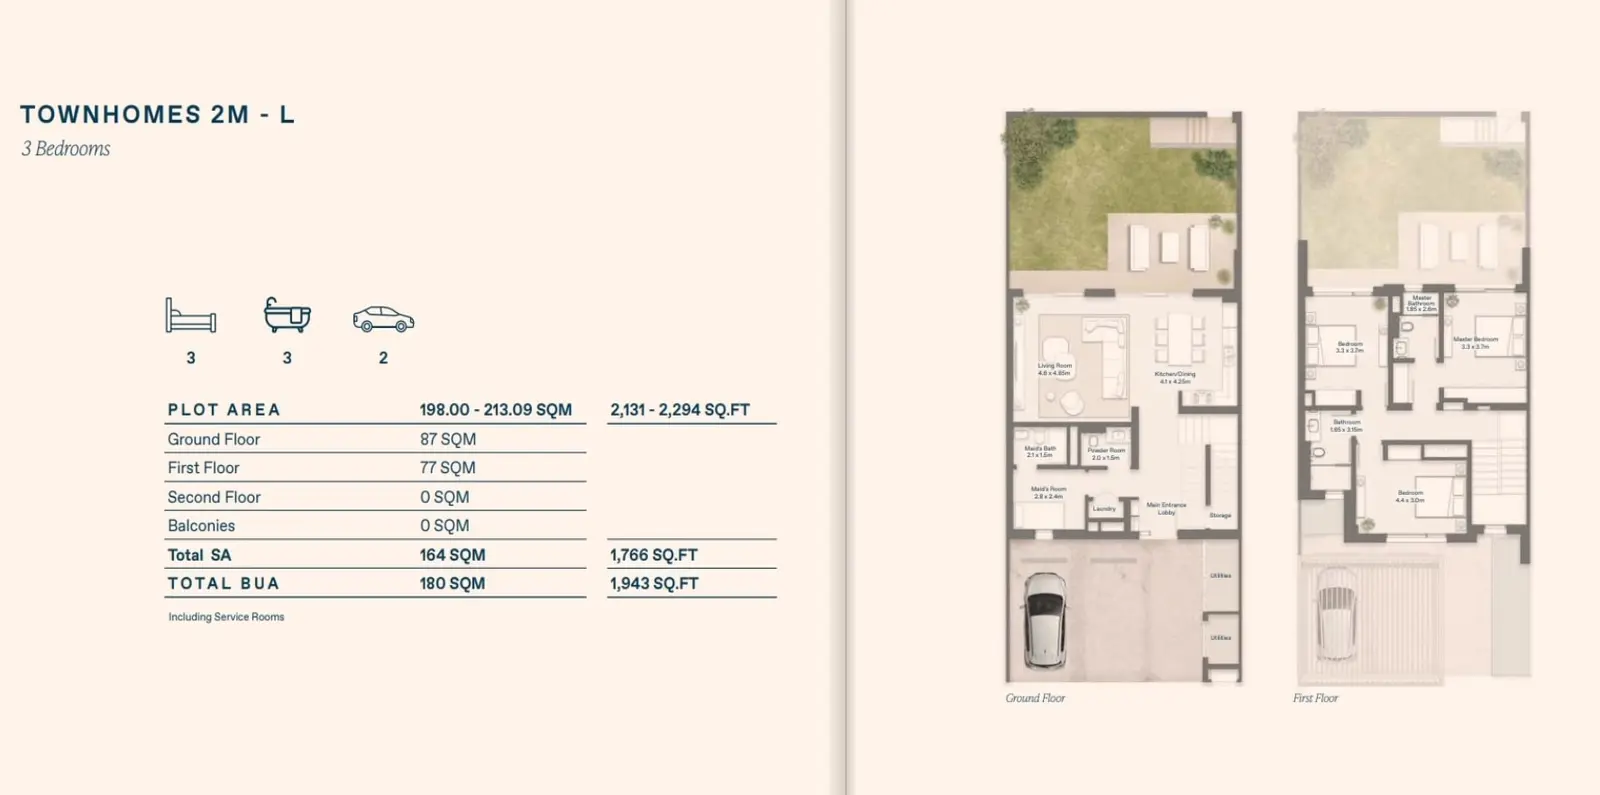
Townhouse 2M-L
Type: 3 Beds 1,943 sqftThe ground floor offers a living and dining area, modern kitchen, guest bathroom, garage, and outdoor access, while the first floo...
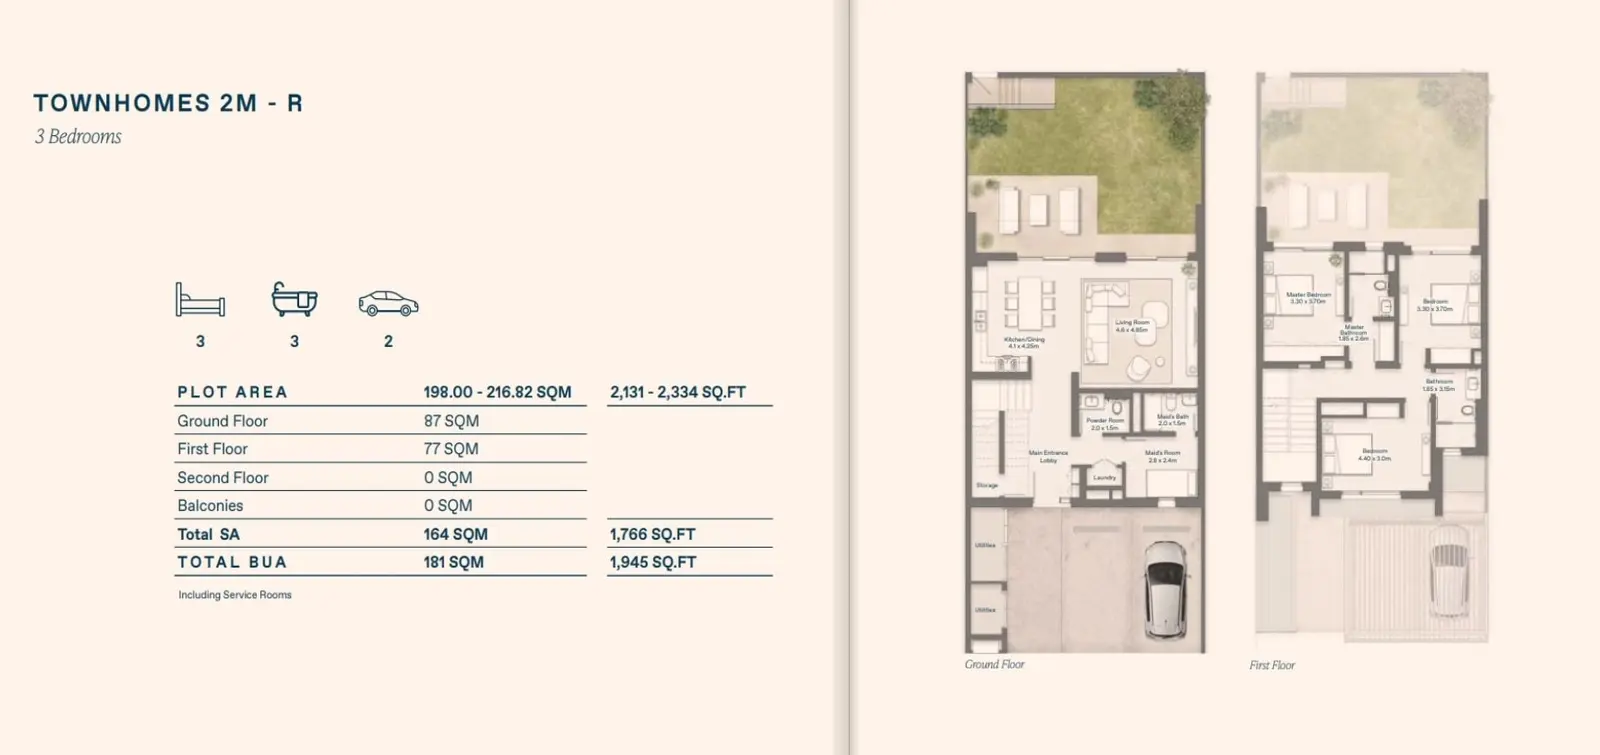
Townhouse 2M-R
Type: 3 Beds 1,945 sqftThe ground floor features a living and dining area, modern kitchen, guest bathroom, and parking access, while the first floor offe...
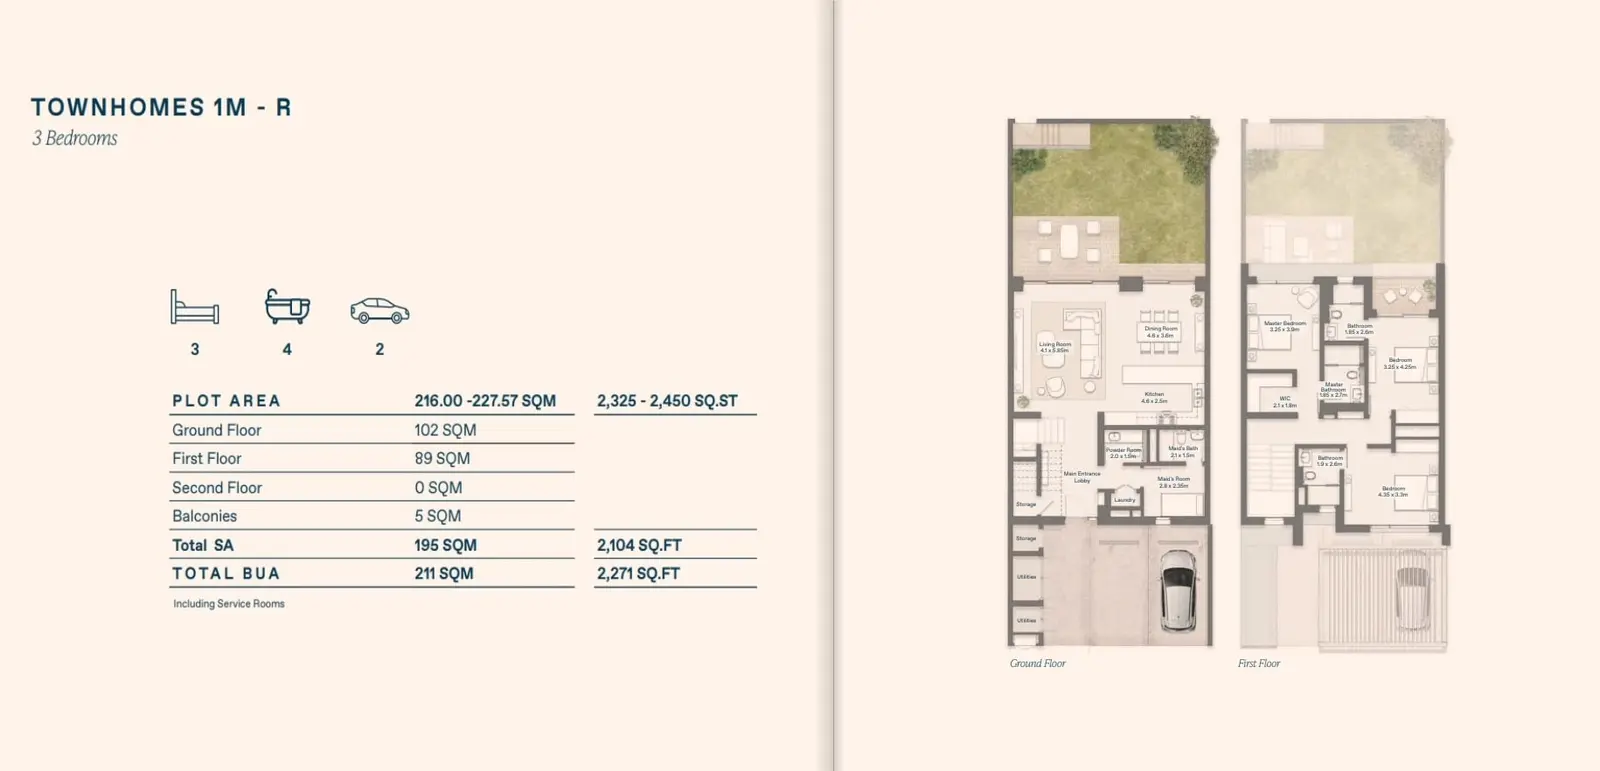
Townhouse 1M-R
Type: 3 Beds 2,271 sqftThe ground floor offers living and dining areas, kitchen, maid’s room, guest bathroom, garden access, garage, and storage. The fir...
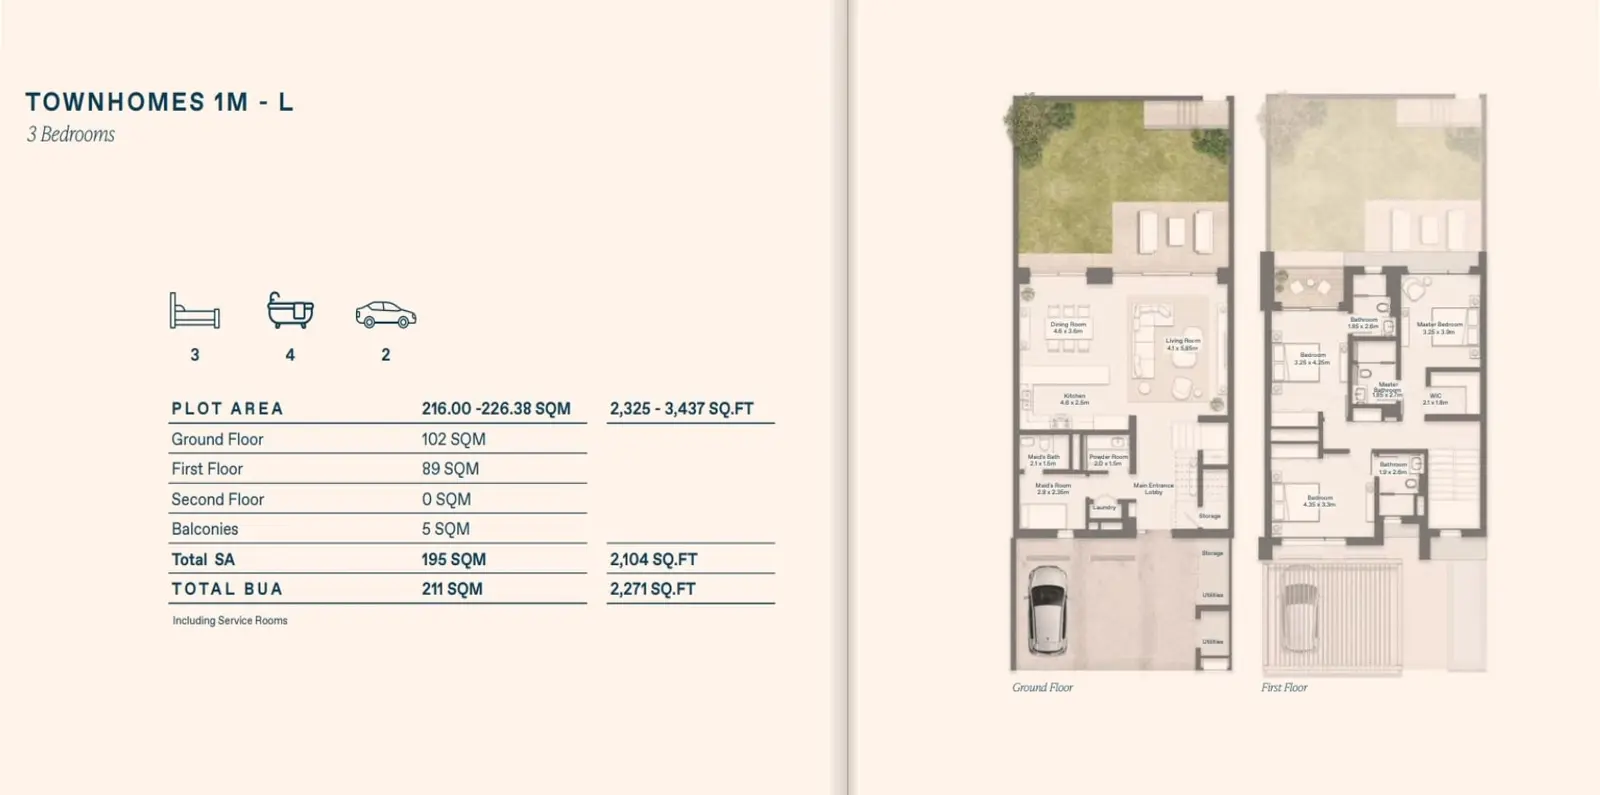
Townhouse 1M-L
Type: 3 Beds 2,271 sqftGround floor with living and dining area, modern kitchen, maid’s room, powder room, and garden and garage access. First floor has...
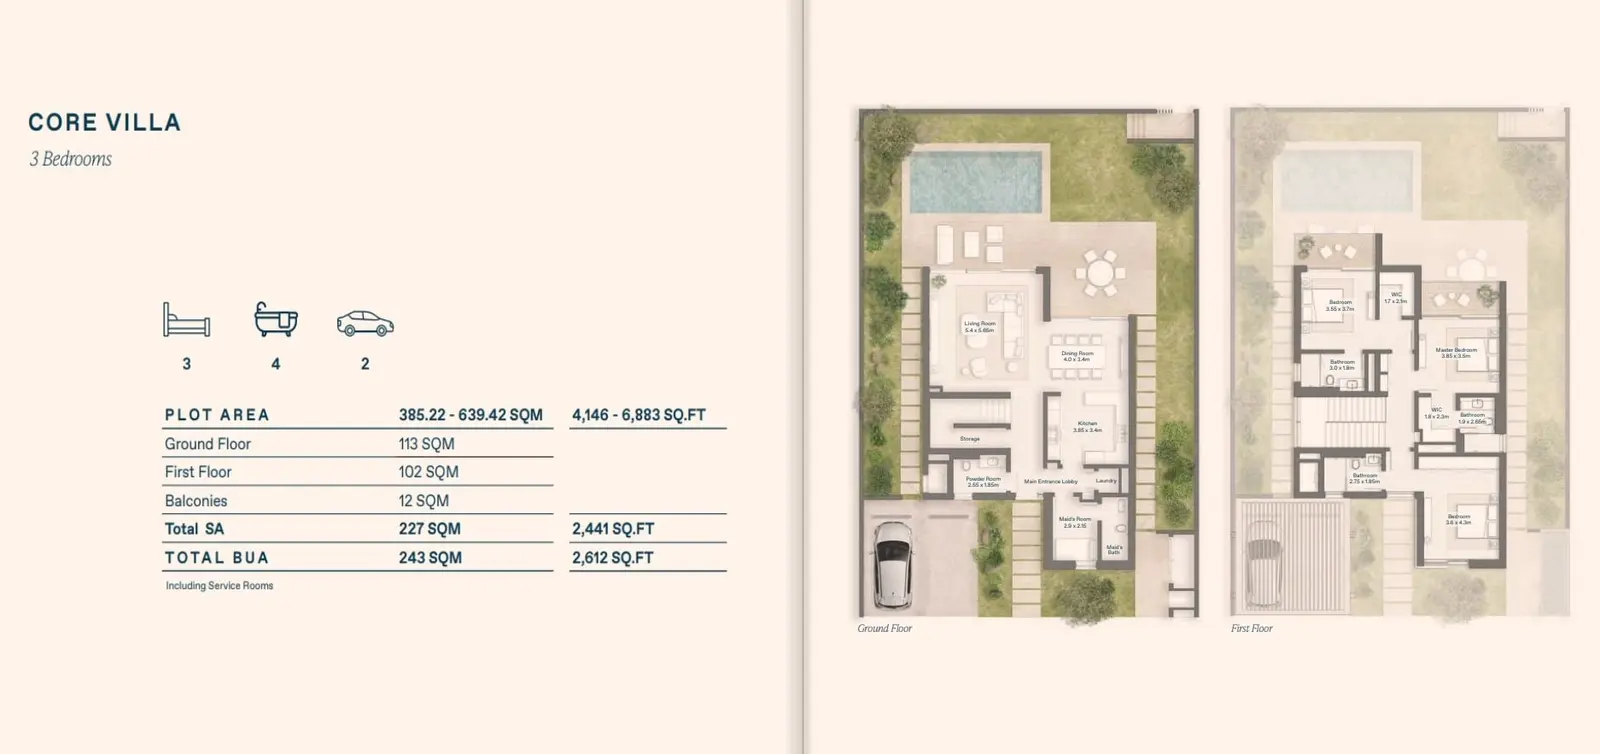
Core Villas
Type: 3 Beds 2,612 sqftGround floor: living and dining areas, kitchen, maid’s room, powder room, garden patio, garage, and foyer. First floor: three en-s...
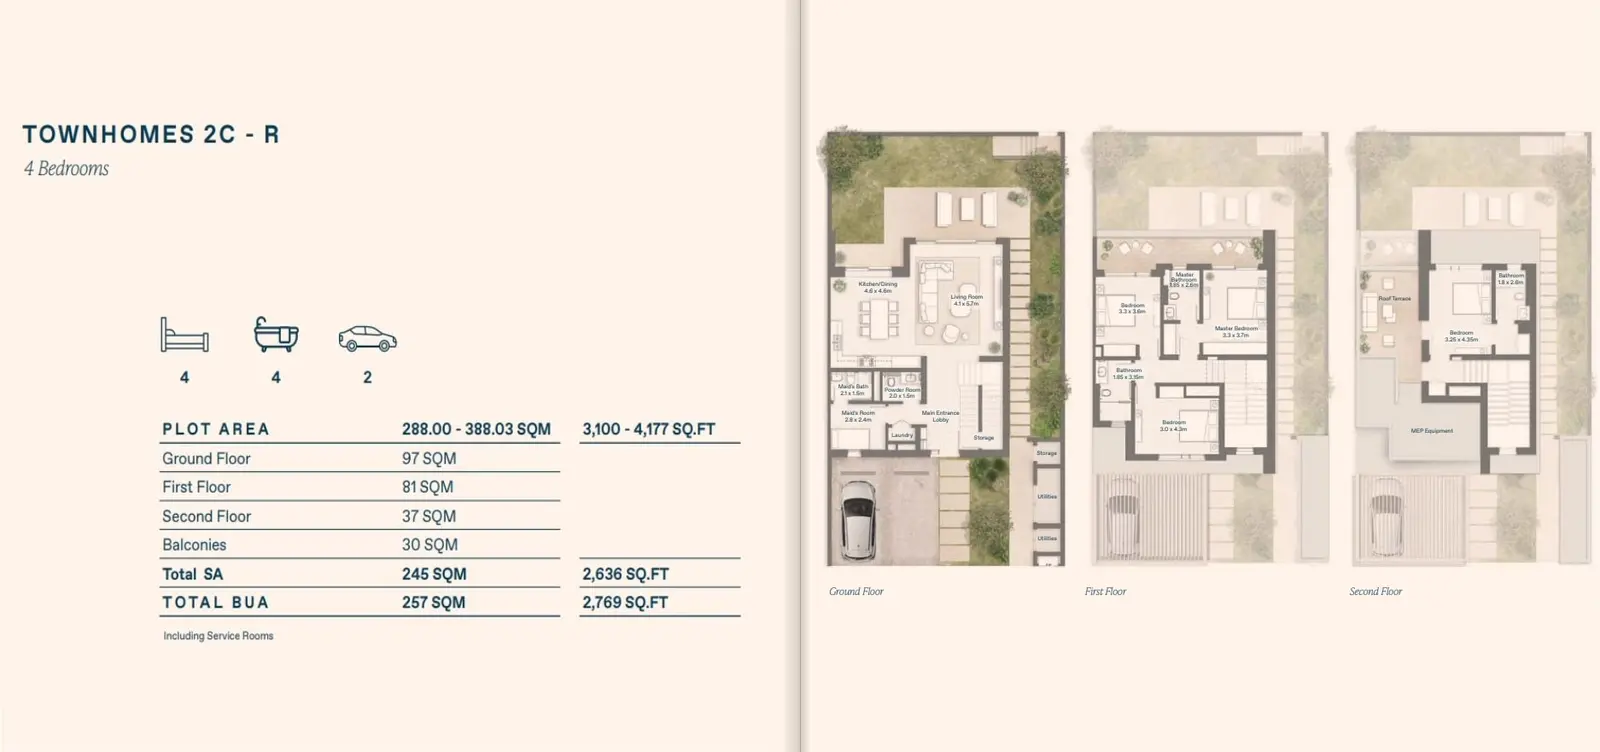
Townhouse 2C-R
Type: 4 Beds 2,769 sqftGround floor: living/dining, open kitchen, guest en-suite, garden patio. First floor: two en-suite bedrooms, family lounge, balcon...
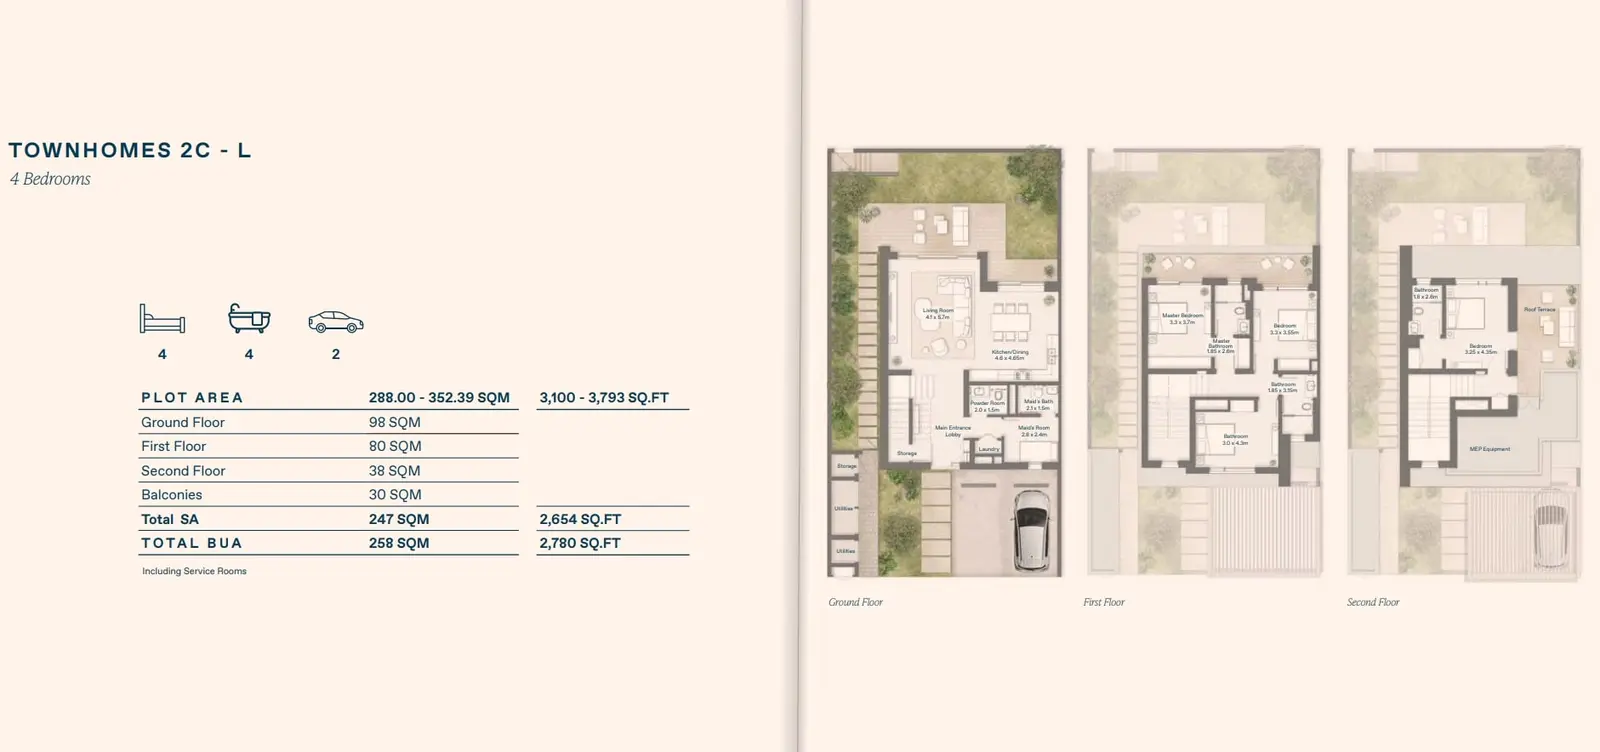
Townhouse 2C-L
Type: 4 Beds 2,780 sqftGround floor: living/dining, open kitchen, guest en-suite, garden patio. First floor: two en-suite bedrooms, family lounge, balcon...
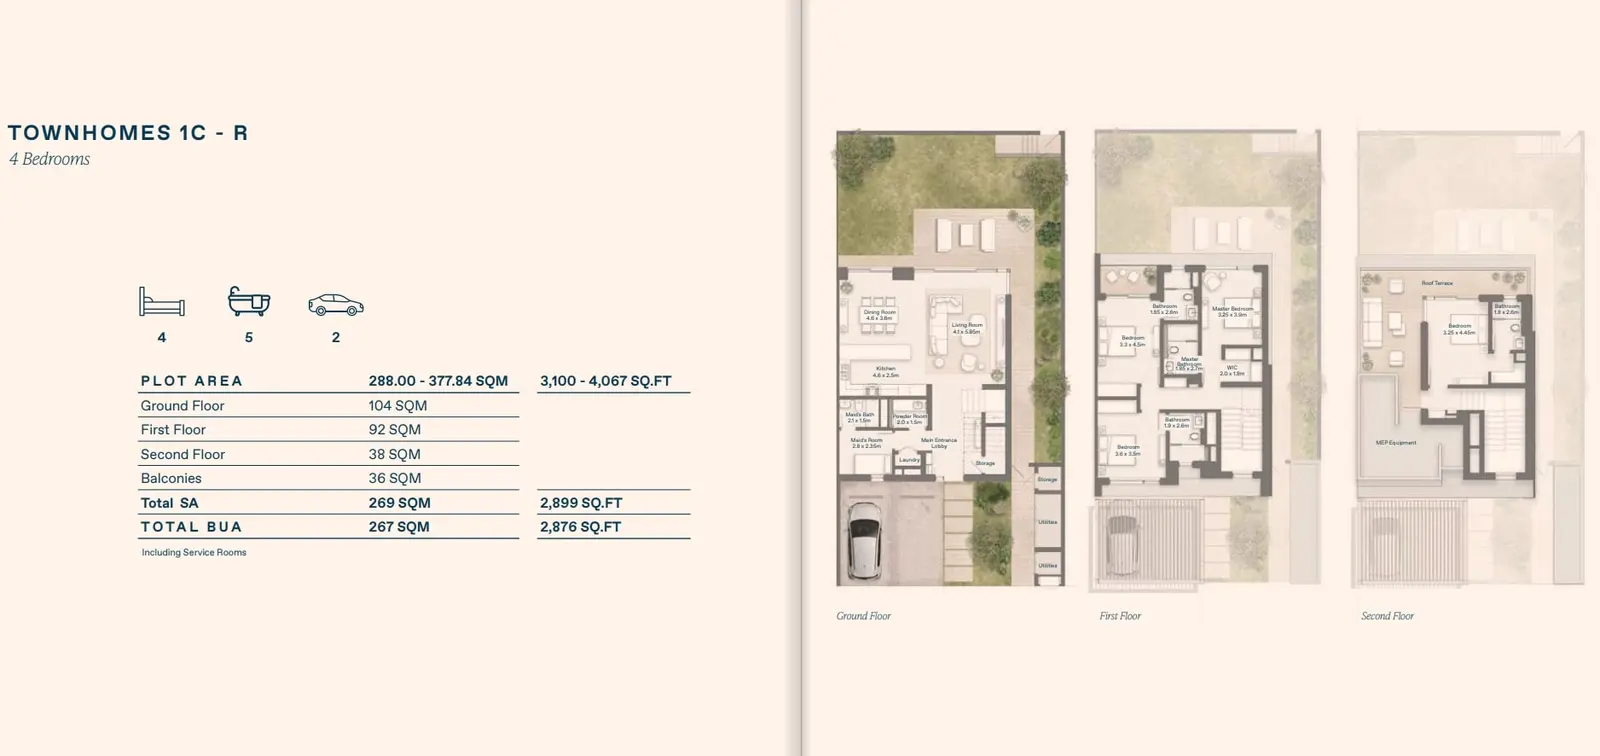
Townhouse 1C-R
Type: 4 Beds 2,876 sqftGround floor: living/dining, guest bedroom, kitchen, service rooms, garden access. First floor: three en-suite bedrooms, family lo...
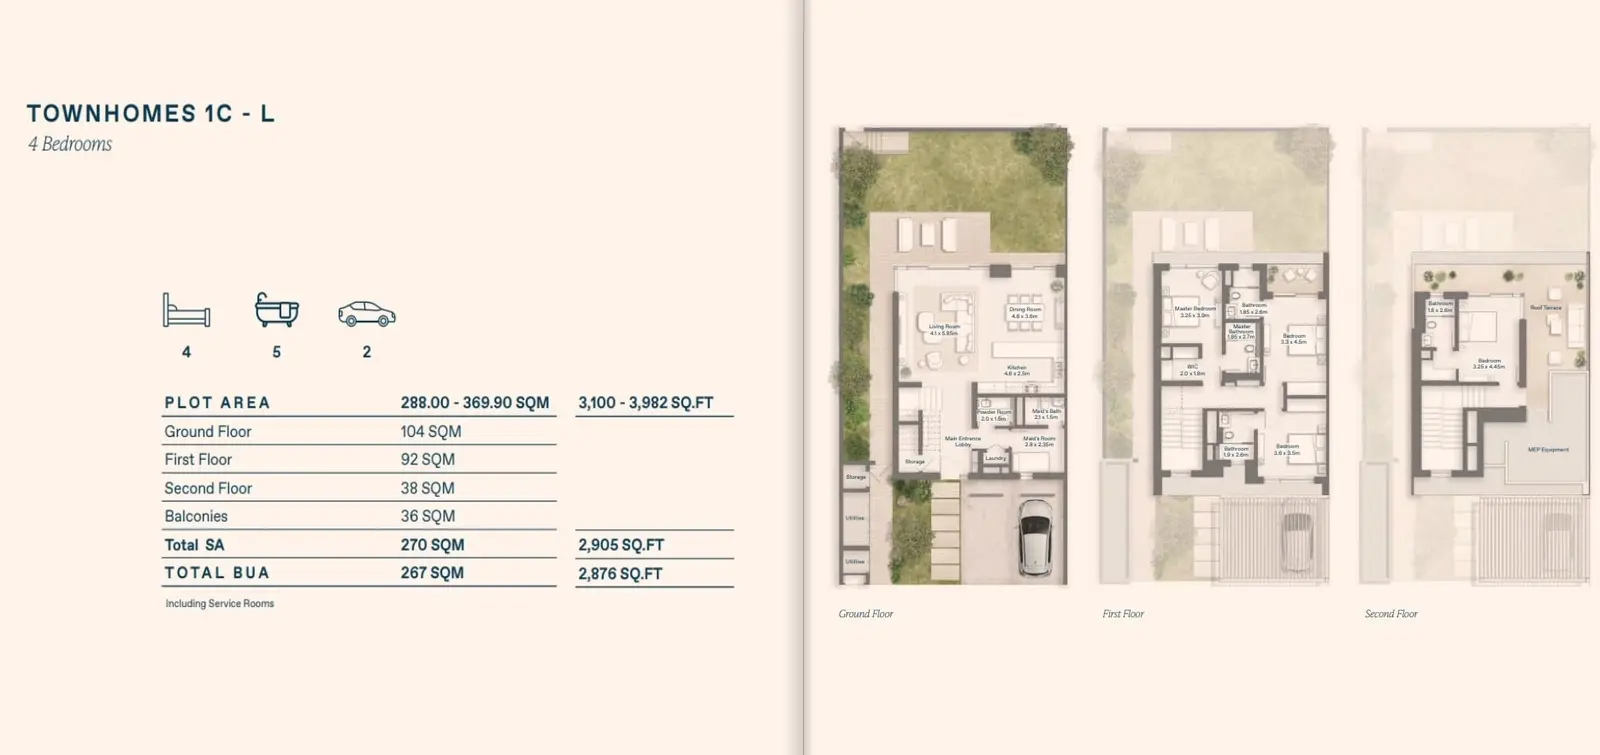
Townhouse 1C-L
Type: 4 Beds 2,876 sqftGround floor: living/dining, guest bedroom, kitchen, private garden, garage, foyer. First floor: master with en-suite and balcony,...
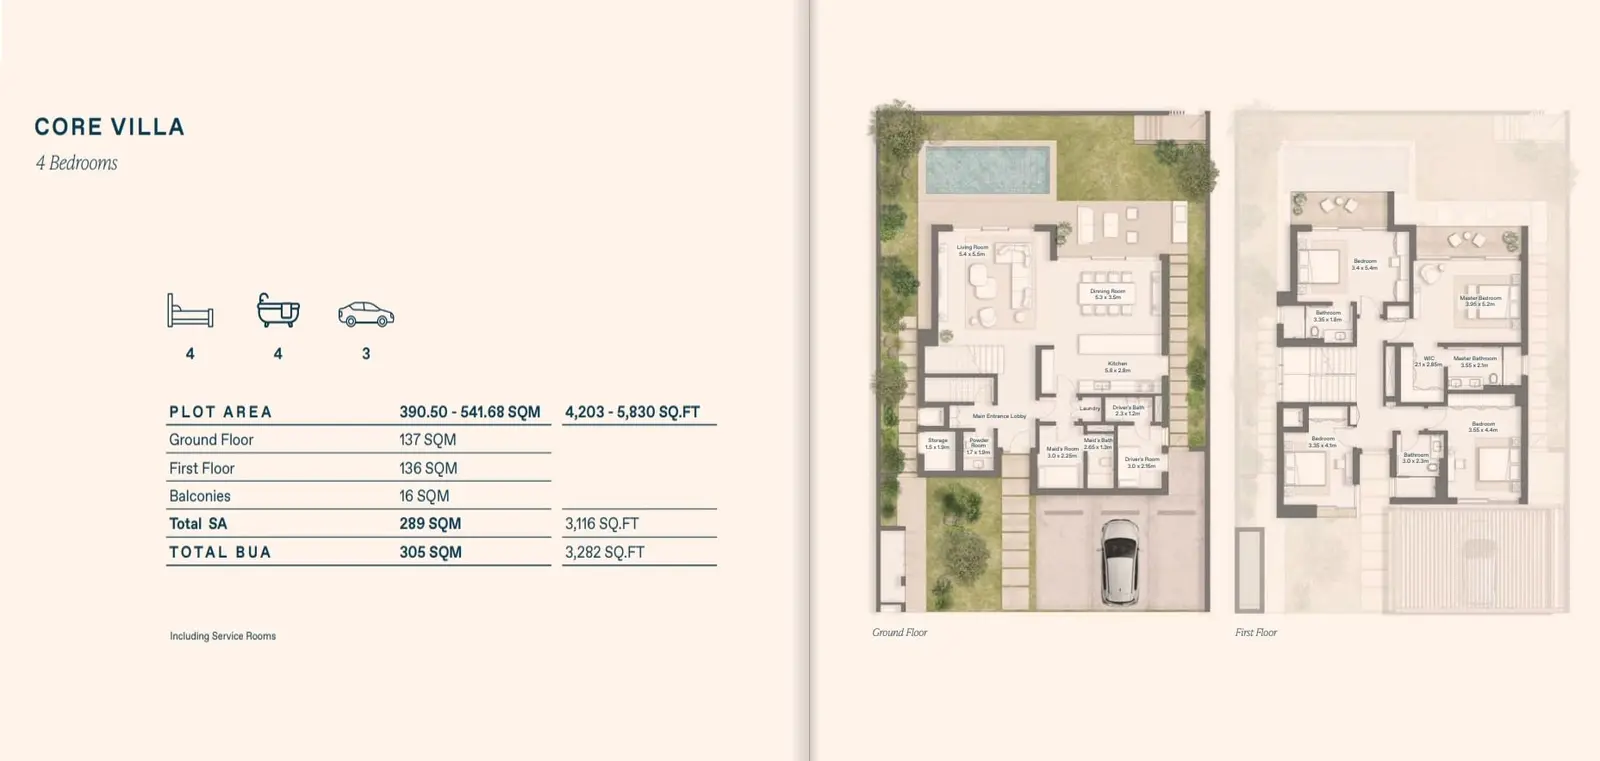
Core Villa
Type: 4 Beds 2,612 sqftGround floor: living and dining area, guest bedroom, kitchen, private garden with pool, garage, and service rooms. First floor: th...
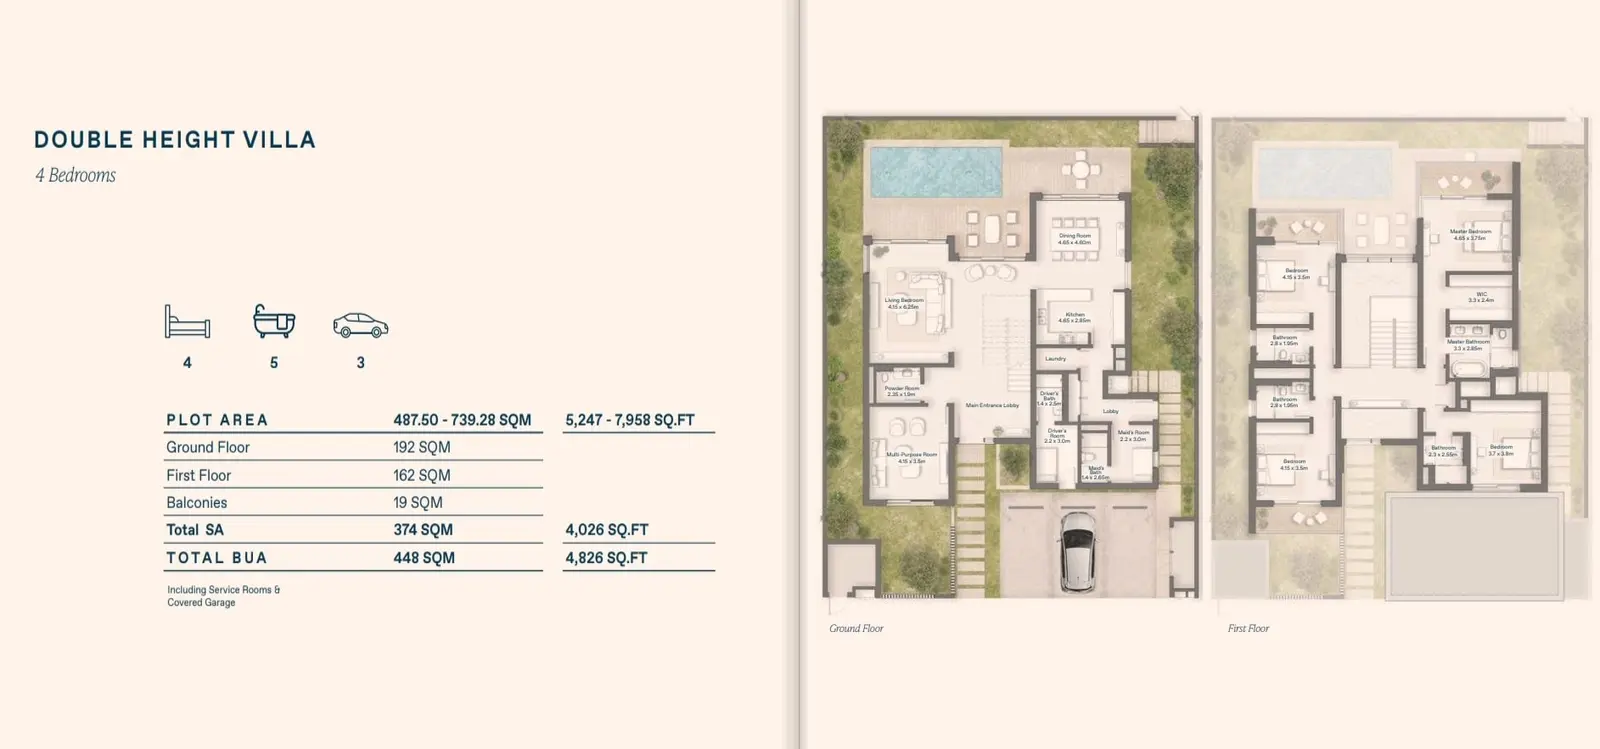
Double heights
Type: 4 Beds 4,826 sqftGround floor: living and dining area, guest bedroom, kitchen, with garden and garage access. First floor: three bedrooms, family l...
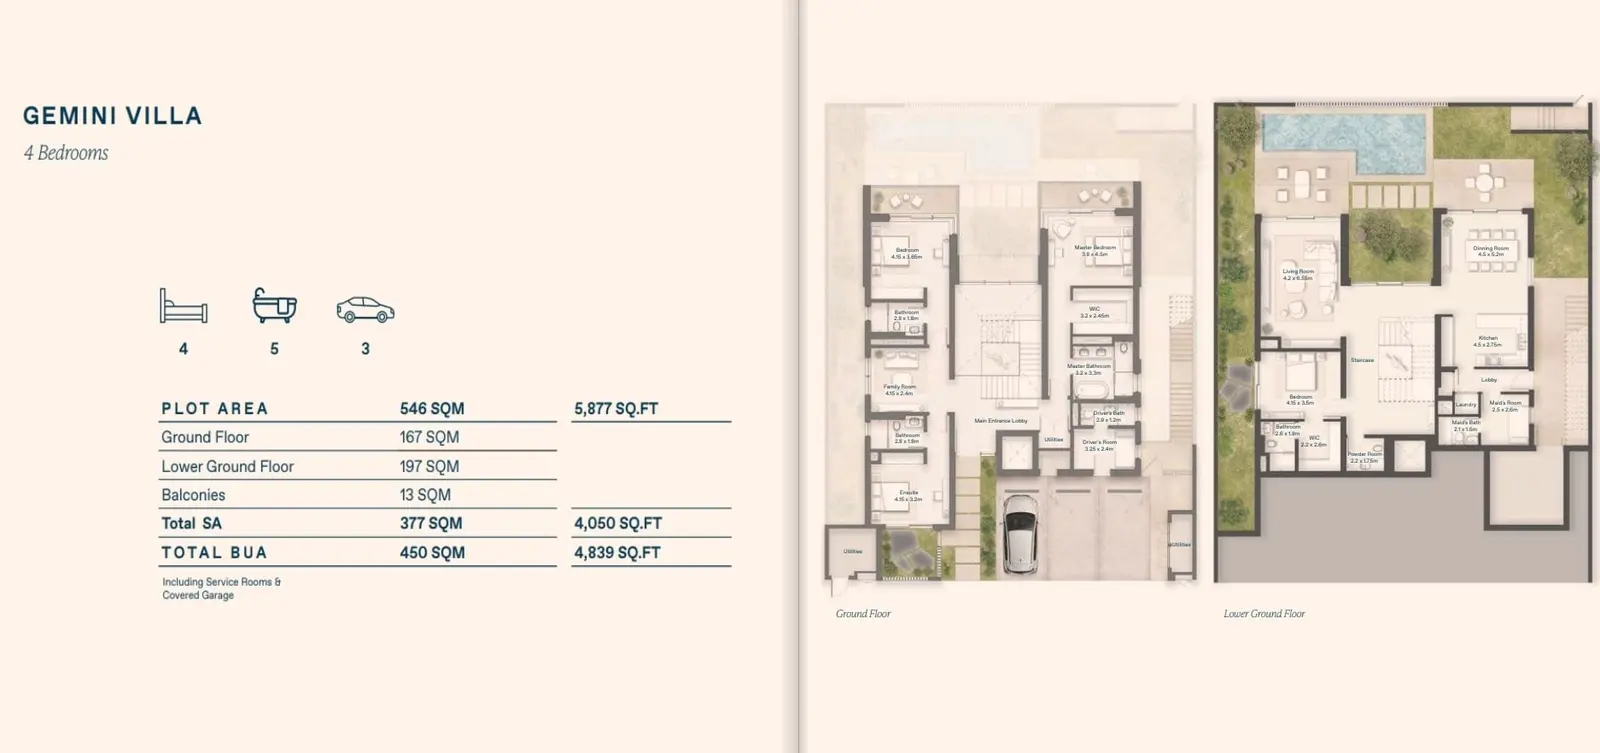
Gemini Villa
Type: 4 Beds 4,839 sqftGround floor: spacious living and dining areas, guest bedroom, maid’s room, and garden with pool access. First floor: two bedrooms...
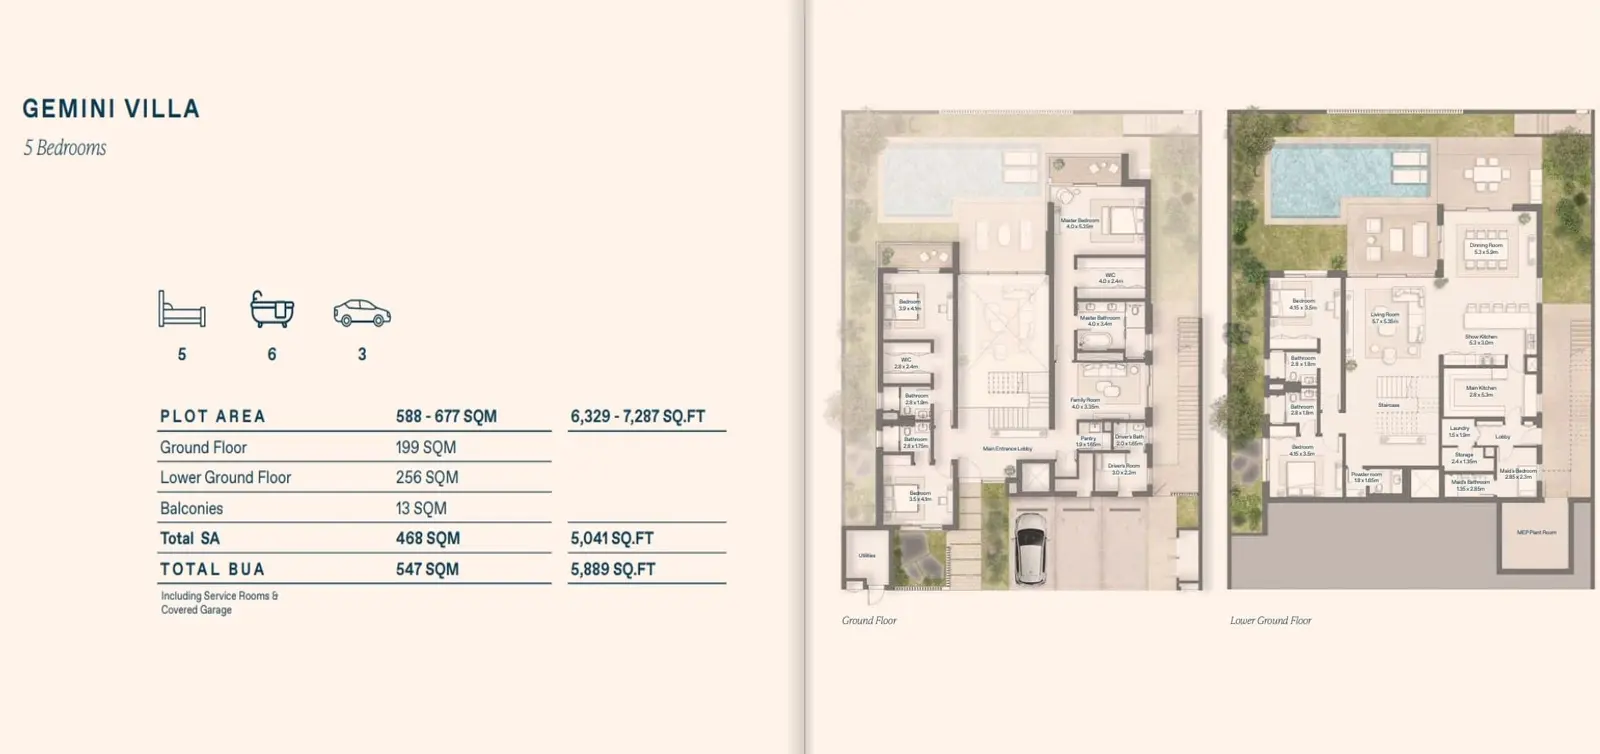
Gemini Villa
Type: 5 Beds 5,889 sqftGround floor: living and dining area, guest bedroom, kitchen, garage, and garden access. Lower ground floor: three bedrooms, famil...
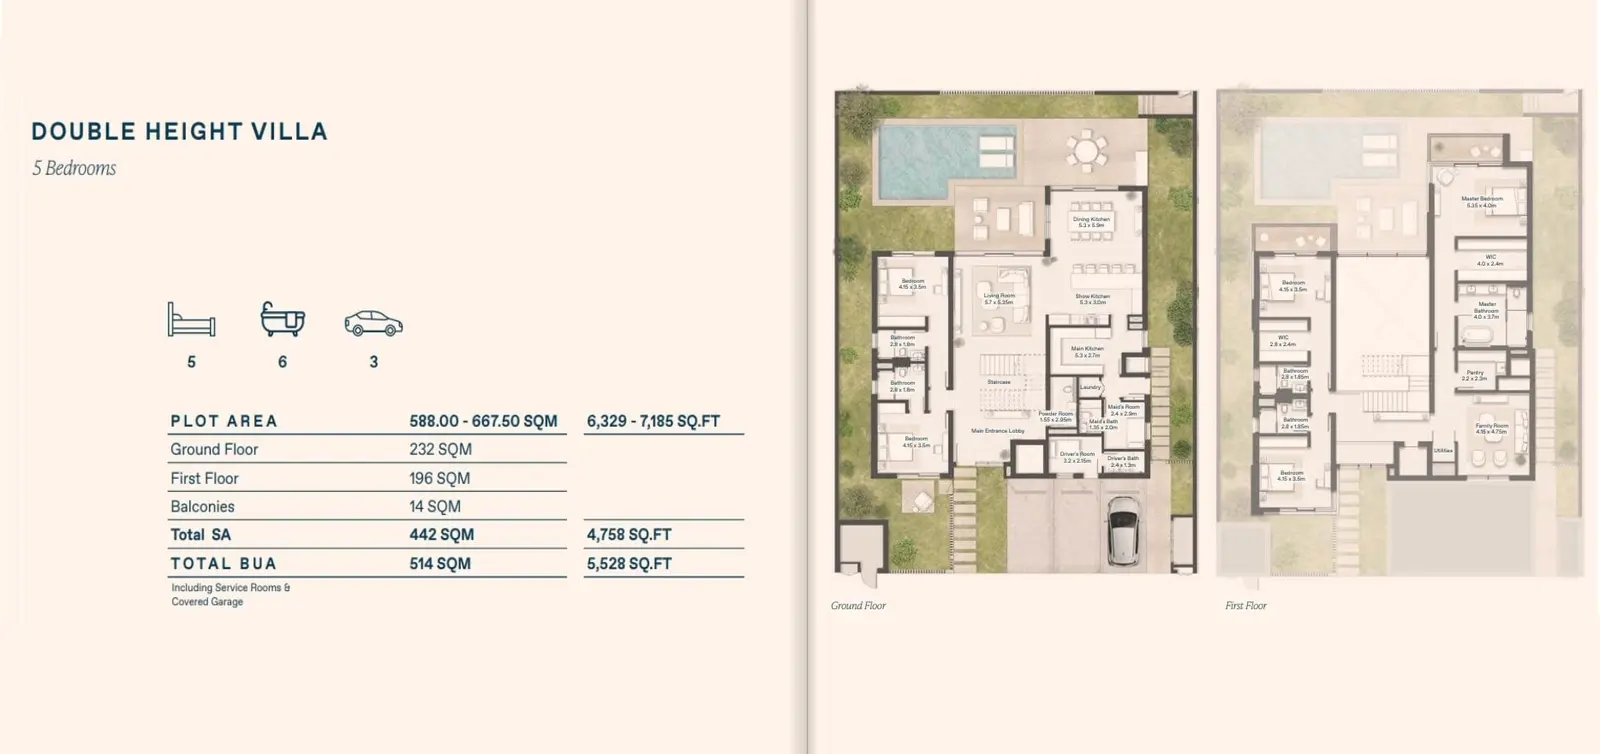
Double Height
Type: 5 Beds 5,528 sqftGround floor with living/dining, two bedrooms, modern kitchen, and covered garage. Lower ground floor with pool lounge, additional...
Available Unit Types
14 layoutsUnit Type List
|
|
Ghantoot | Bayn Villas | 3 Beds | VL, TH | Townhouse 2M-L | 1,943 sqft |
0
/ sqft
|

|
|
|
Ghantoot | Bayn Villas | 3 Beds | VL, TH | Townhouse 2M-R | 1,945 sqft |
0
/ sqft
|
|
|
|
Ghantoot | Bayn Villas | 3 Beds | VL, TH | Townhouse 1M-R | 2,271 sqft |
0
/ sqft
|
|
|
|
Ghantoot | Bayn Villas | 3 Beds | VL, TH | Townhouse 1M-L | 2,271 sqft |
0
/ sqft
|
|
|
|
Ghantoot | Bayn Villas | 3 Beds | VL, TH | Core Villas | 2,612 sqft |
0
/ sqft
|
|
|
|
Ghantoot | Bayn Villas | 4 Beds | VL, TH | Core Villa | 2,612 sqft |
0
/ sqft
|
|
|
|
Ghantoot | Bayn Villas | 4 Beds | VL, TH | Townhouse 2C-R | 2,769 sqft |
0
/ sqft
|
|
|
|
Ghantoot | Bayn Villas | 4 Beds | VL, TH | Townhouse 2C-L | 2,780 sqft |
0
/ sqft
|
|
|
|
Ghantoot | Bayn Villas | 4 Beds | VL, TH | Townhouse 1C-R | 2,876 sqft |
0
/ sqft
|
|
|
|
Ghantoot | Bayn Villas | 4 Beds | VL, TH | Townhouse 1C-L | 2,876 sqft |
0
/ sqft
|
|
Bayn Villas Description
Bayn Villas by ORA Developers is a landmark waterfront community positioned strategically in Ghantoot between Dubai and Abu Dhabi. Developed under the vision of Naguib Sawiris and backed by ADQ, the UAE’s sovereign wealth fund, the project delivers an international standard of luxury living, blending serene lagoon landscapes with world‑class architecture.
Waterfront address in Ghantoot
Off-plan project status
10% down payment
2,800 to 8,500 sqft layouts
Handover Q3 2028
By ORA
Offering a diverse portfolio of premium villas and townhomes, Bayn Villas is designed for families, end‑users, and investors seeking high‑value property investment in one of the region’s fastest‑growing corridors. With handover scheduled for Q3–Q4 2028 and a flexible payment plan, the community stands out as a rare opportunity in the UAE real estate market.
Key Project Highlights
Ultra‑premium waterfront community between Dubai & Abu Dhabi
Developed by ORA, backed by ADQ
Gemini Villas: 5BR & 4BR luxury units
Double Height Villas: 5BR & 4BR architectural showpieces
Core Villas: 4BR & 3BR modern family homes
Townhomes: 4BR & 3BR starting from AED 2.8M
Standalone villas from AED 4.5M–6.5M
Lagoon villas from AED 7.5M–12M+
Direct lagoon access, private beaches & lush landscaping
Payment plan: 10% down, 10% after two months, 8×5% installments, 40% on handover
Handover: Q3–Q4 2028
Property Details
Bayn Villas offers a rich mix of residential typologies tailored to different lifestyle needs:
Gemini Villas (5BR & 4BR)
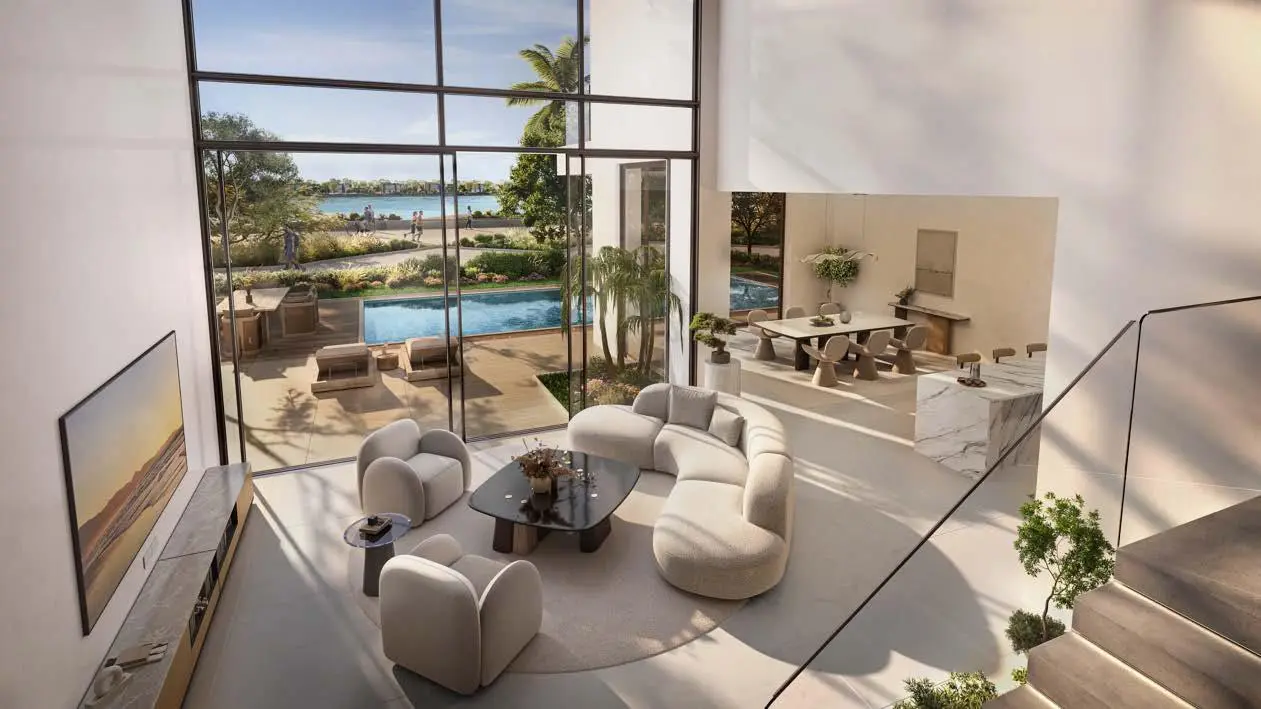
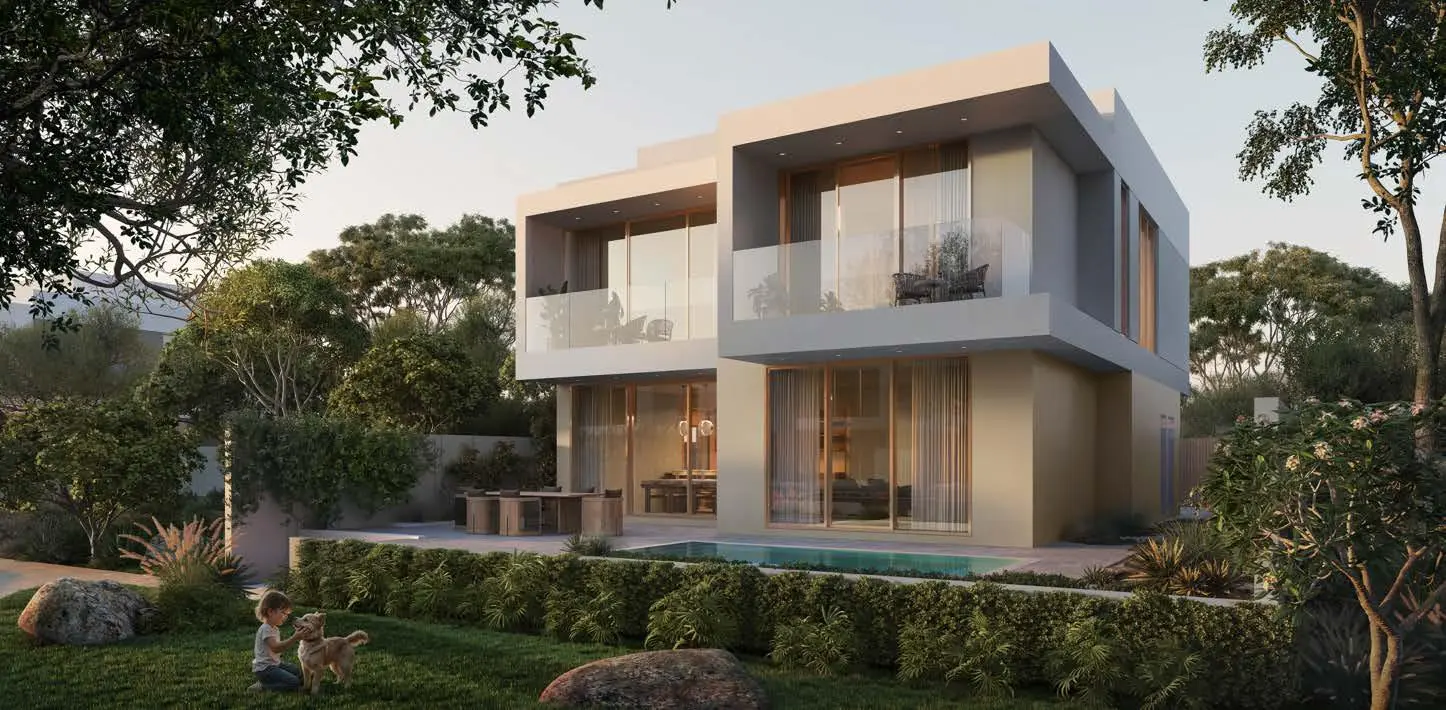
Designed for premium family living, Gemini Villas feature expansive layouts, double‑height glazing, private gardens, and optional pools. These homes emphasize privacy, natural light, and seamless indoor‑outdoor flow.
Double Height Villas (5BR & 4BR)
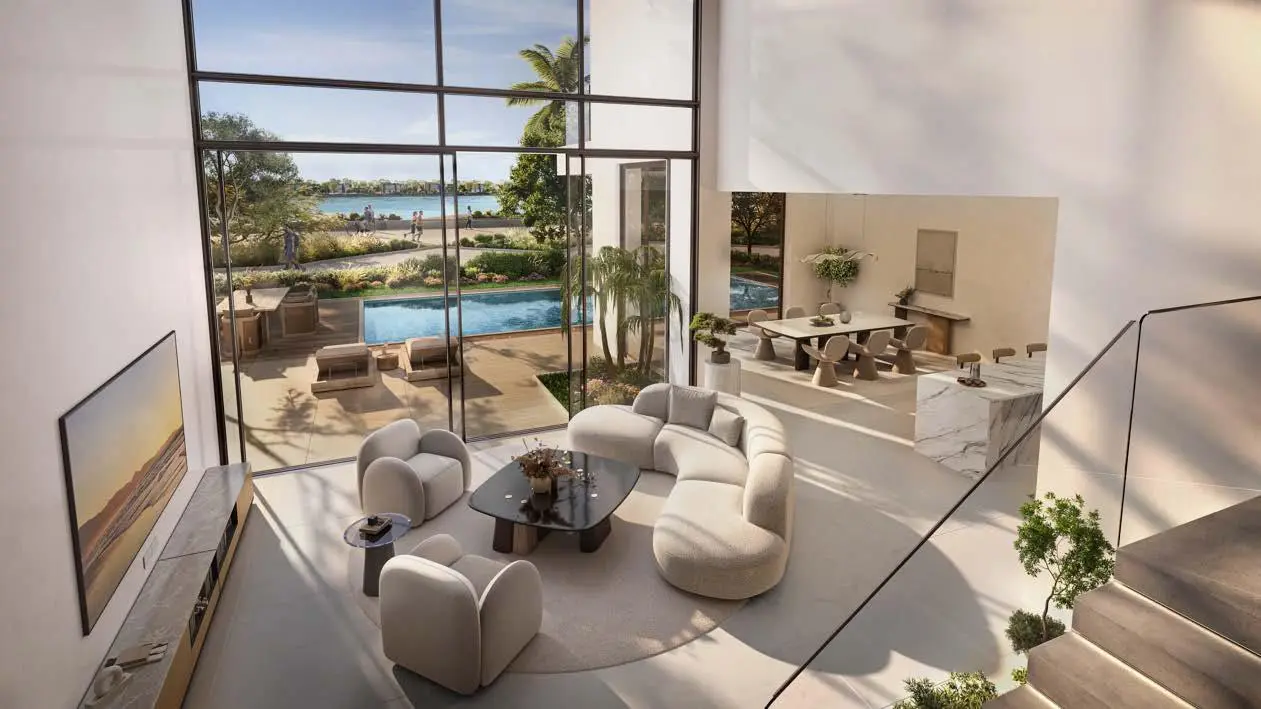
These signature villas offer dramatic vertical volumes, floor‑to‑ceiling windows, and architectural grandeur. Ideal for buyers seeking elevated aesthetics and panoramic lagoon views.
Core Villas (4BR & 3BR)
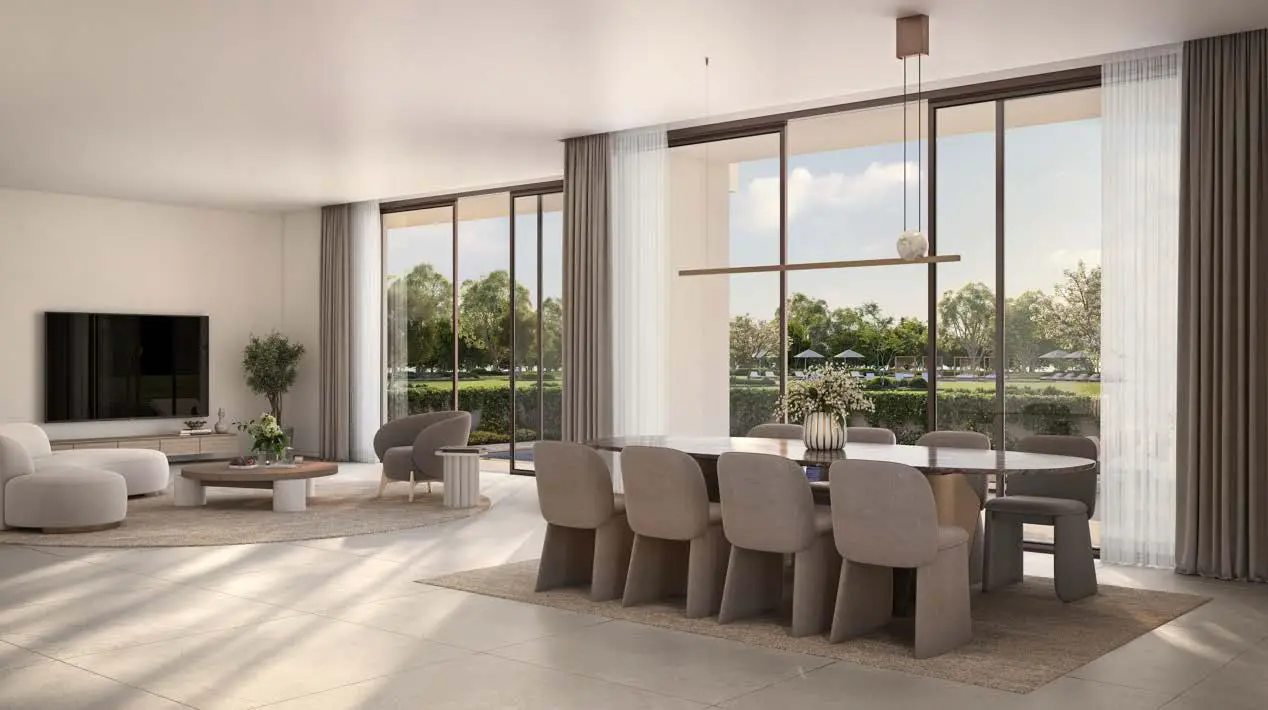
Modern, functional, and thoughtfully planned, Core Villas offer spacious living areas, ensuite bedrooms, designer kitchens, and generous terraces. Perfect for families seeking comfort and practicality.
Townhomes (4BR & 3BR)
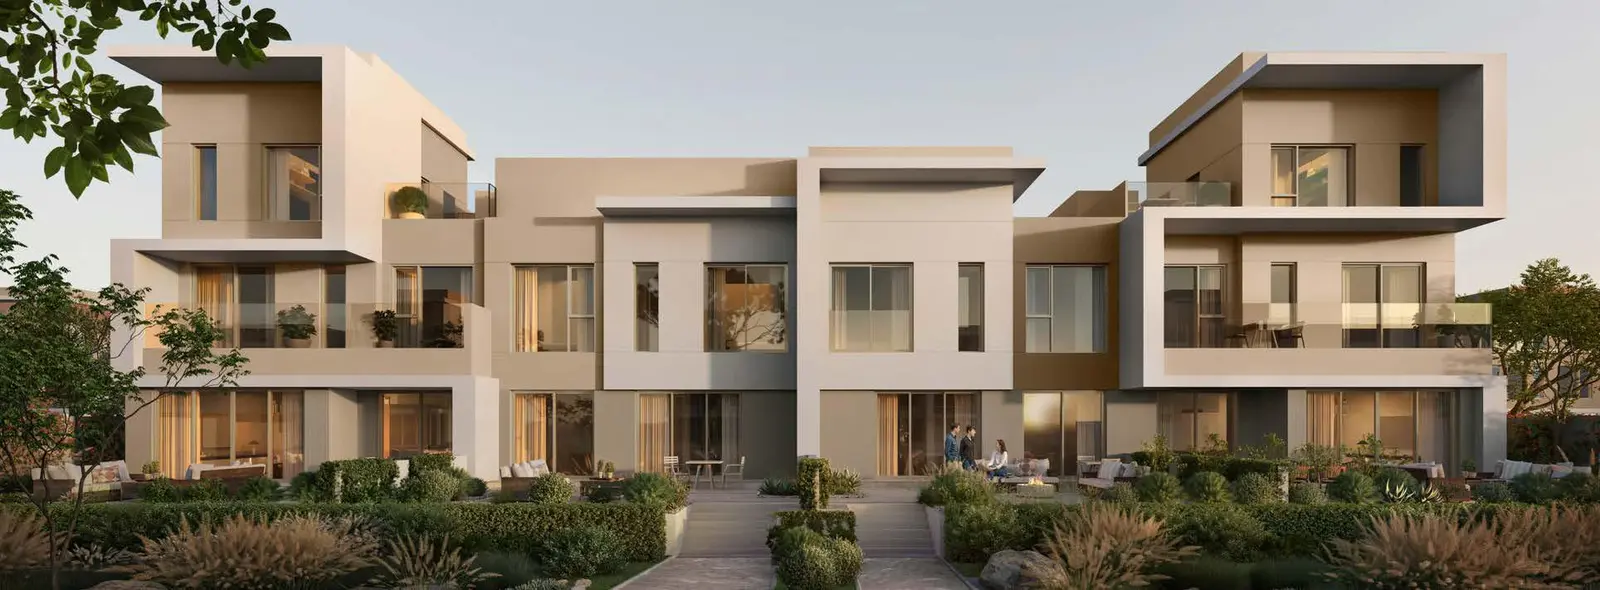
Townhomes provide an affordable entry into luxury waterfront living, featuring contemporary layouts, private balconies, and community‑oriented design.
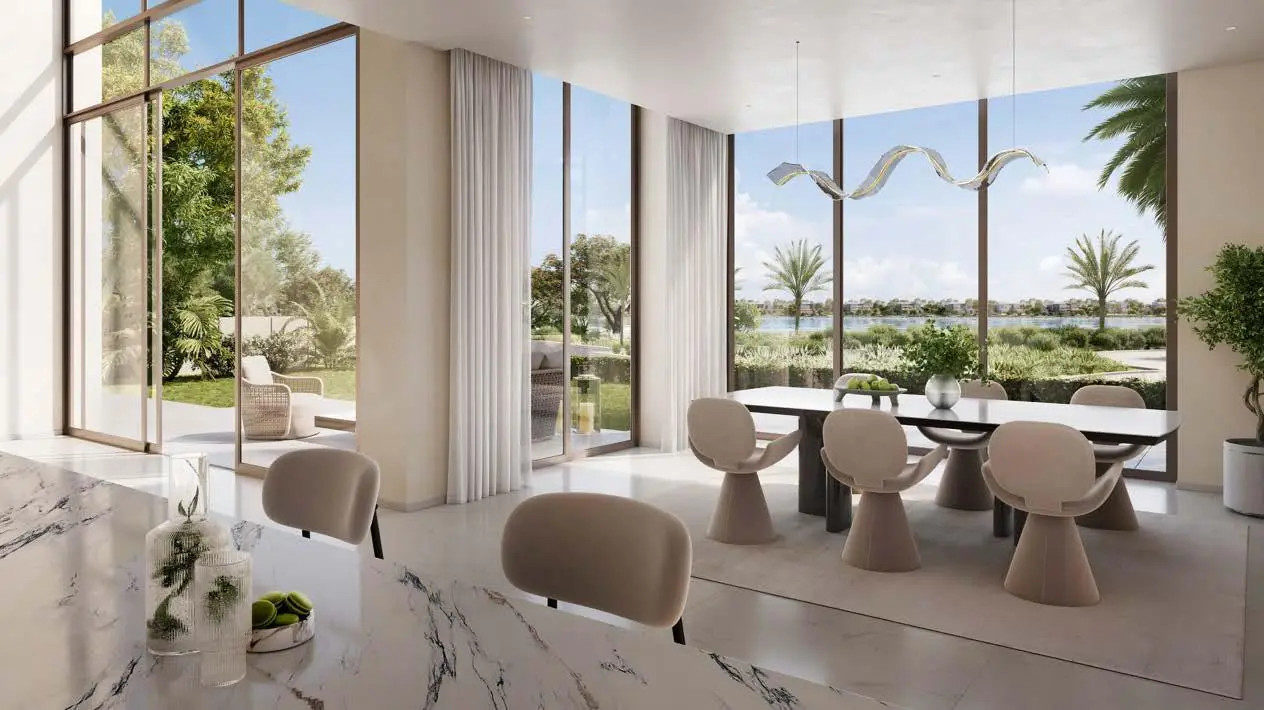
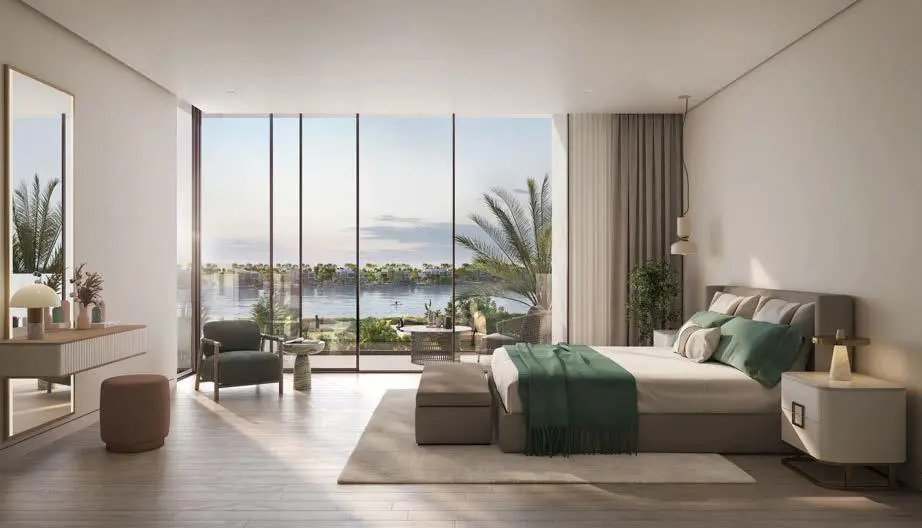
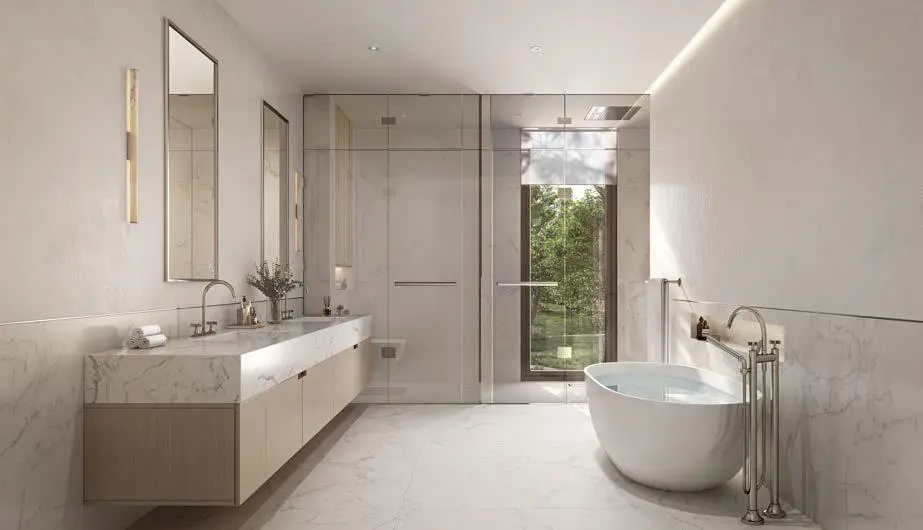
Across all unit types, interiors include premium finishes, European cabinetry, sustainable materials, and smart‑home features. Lagoon‑facing units offer direct access to water promenades and landscaped leisure zones.
Lifestyle & Amenities
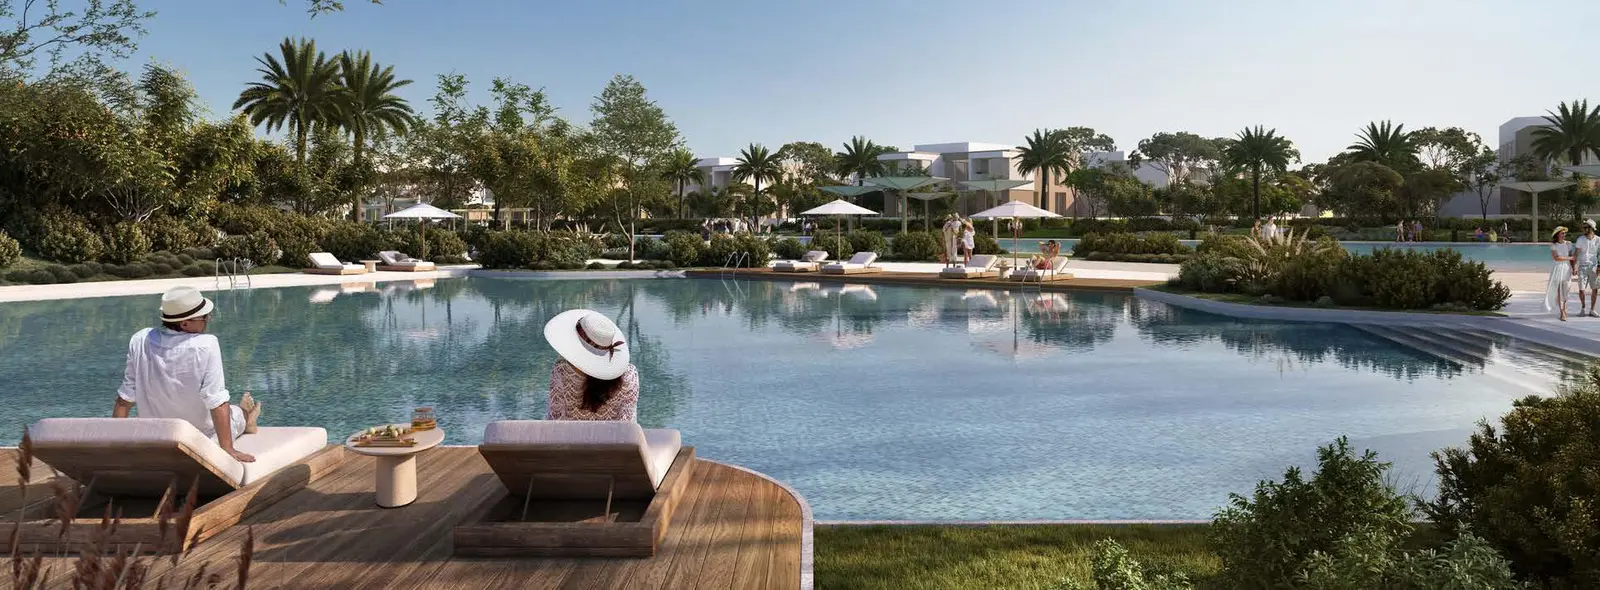
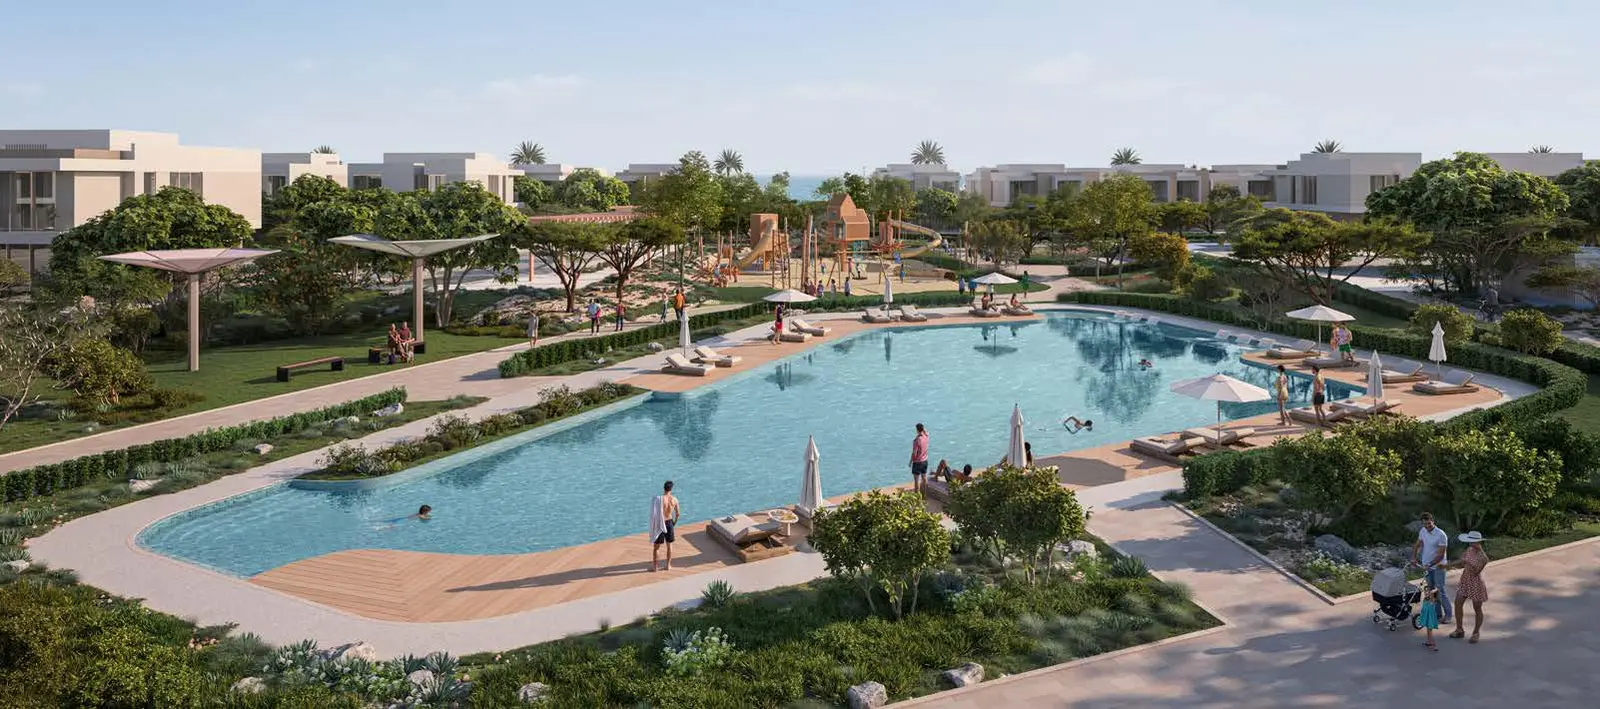
Bayn Villas delivers a world‑class lifestyle supported by resort‑style amenities. Residents enjoy private beaches, lagoon access, swimming pools, lush gardens, community retail, wellness zones, jogging and cycling tracks, children’s play areas, and cultural spaces. The master plan prioritizes nature, recreation, and convenience, creating a serene yet vibrant environment ideal for families and professionals.
Architecture & Interiors
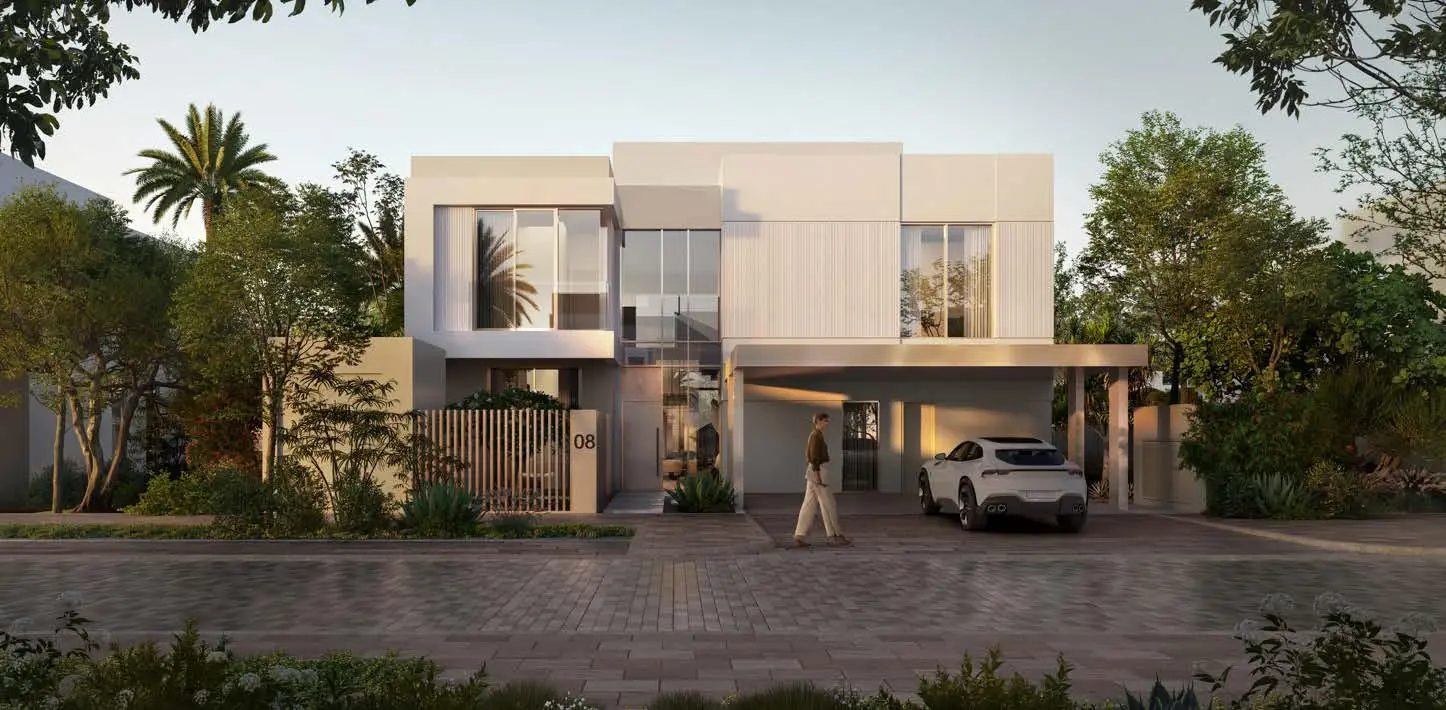
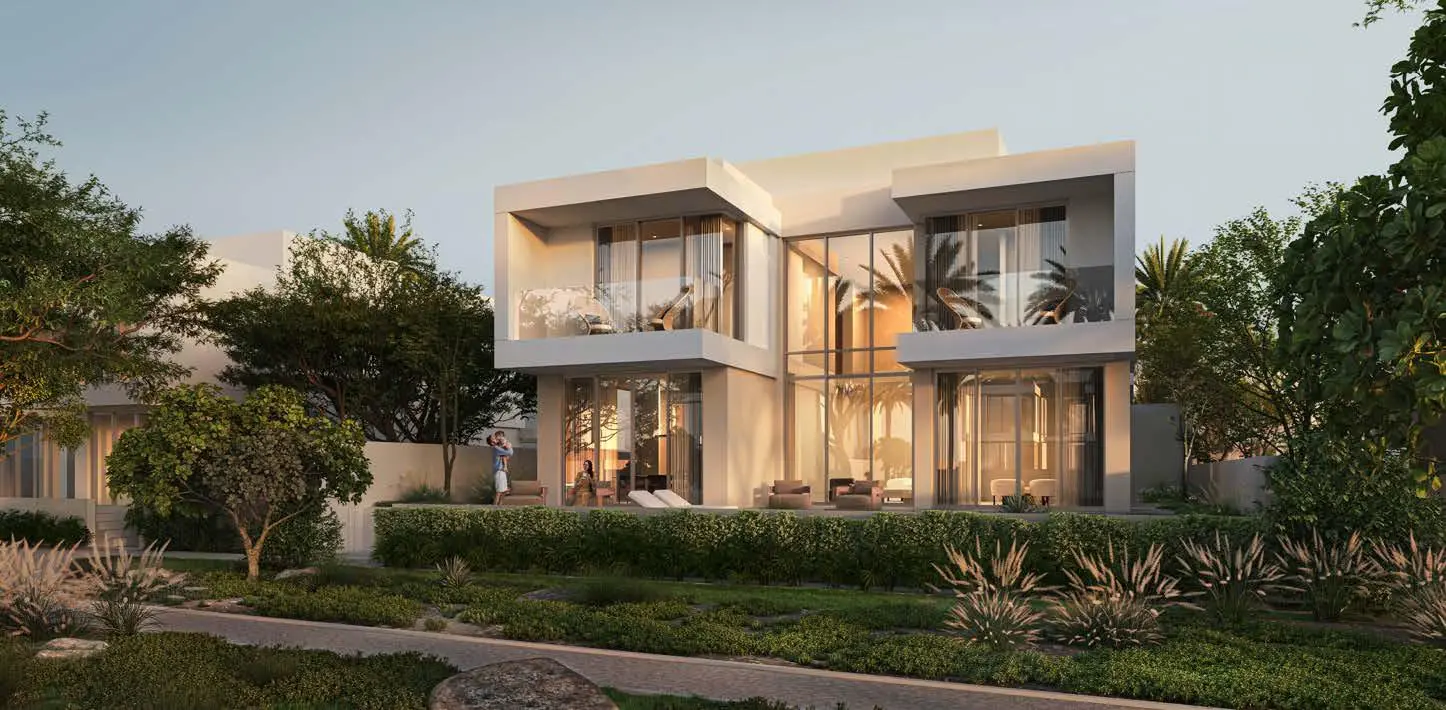
The architectural language blends contemporary minimalism with natural textures, resulting in sleek façades, large glazing, and open‑plan interiors. Homes are crafted with premium materials, eco‑friendly elements, and elegant detailing. Optional upgrades include private pools, rooftop terraces, and bespoke interior fit‑outs for ultra‑luxury customization. The Double Height and Gemini Villas stand out as architectural icons within the community.
Location & Connectivity
Located in Ghantoot, Bayn Villas offers seamless access to both emirates. Residents are 20 minutes from Al Maktoum International Airport, 20 minutes from Dubai Marina, and 35 minutes from Abu Dhabi International Airport. This strategic positioning ensures strong rental demand, long‑term capital appreciation, and exceptional connectivity for commuters and frequent travelers. Explore more about Ghantoot connectivity.
Bayn Villas by ORA Developers represents one of the UAE’s most compelling opportunities for waterfront living and long‑term investment. With its diverse range of villas and townhomes—including Gemini, Double Height, Core, and Townhome collections—combined with resort‑style amenities, flexible payment plans, and a prime location between Dubai and Abu Dhabi, Bayn Villas is set to become an iconic residential destination for families and investors alike.
Bayn Villas Master Plan
The Gemini Villa master plan showcases a thoughtfully designed residential layout that balances luxury, privacy, and functionality. Each villa is positioned to maximize natural light, green views, and accessibility, with integrated pathways, landscaped zones, and secure parking. The community layout ensures harmonious living with premium amenities and elegant architectural flow.
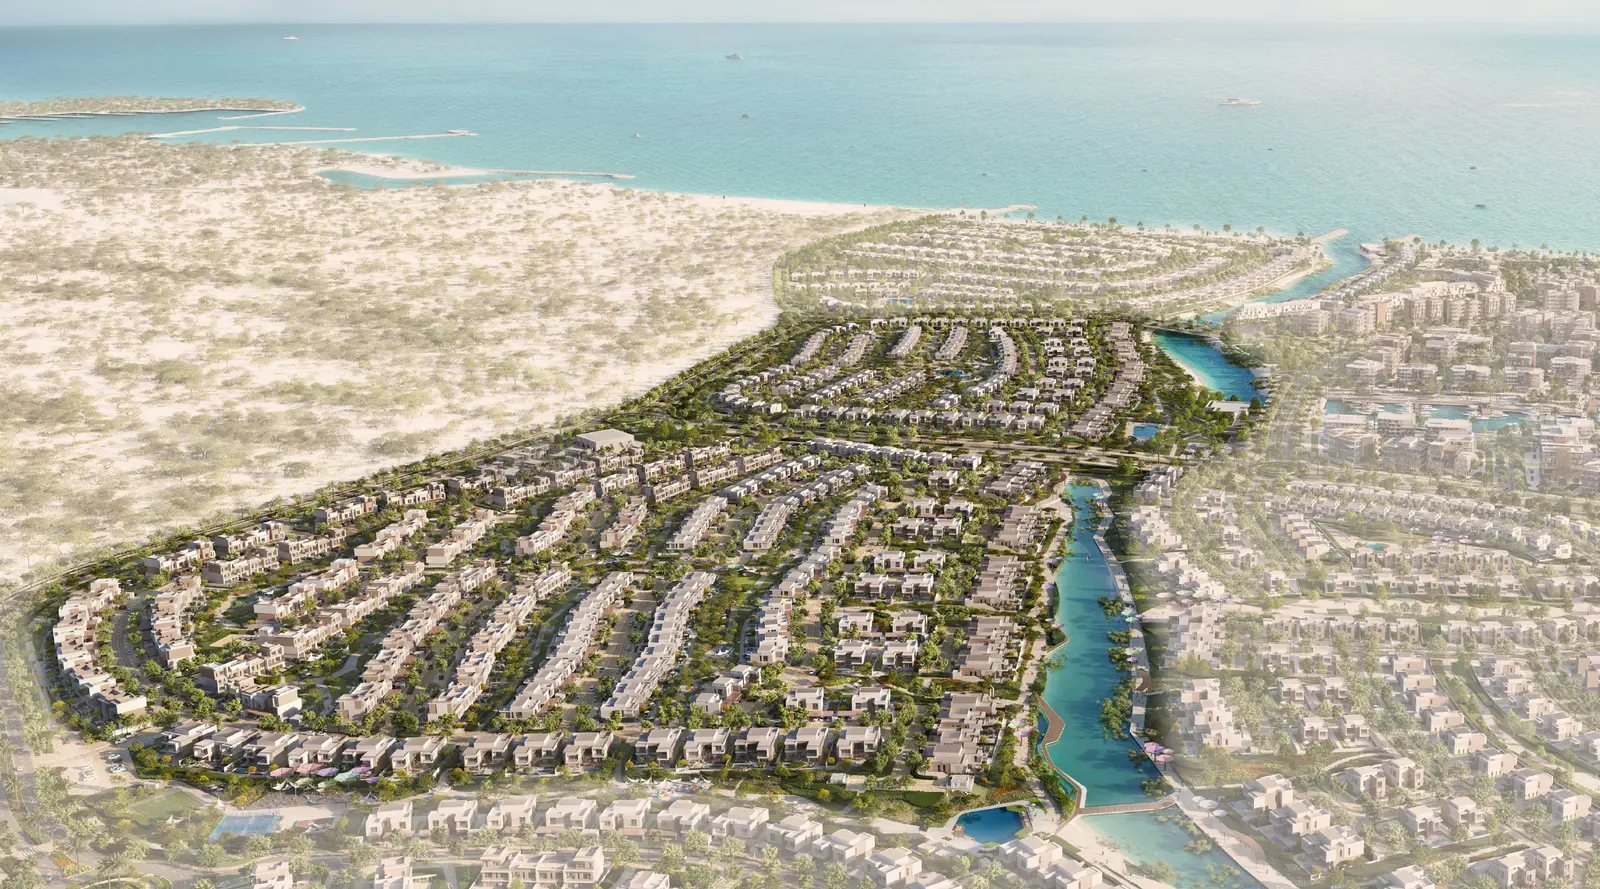
Bayn Villas Video
Explore Bayn Villas by ORA Developers — an exclusive community of lagoon-front villas and townhouses between Dubai and Abu Dhabi offering world-class design, premium finishes, and a flexible payment plan with handover in 2028.
Bayn Villas Location
Questions Asked by Customers
Clear answers to common buyer questions.
What is Bayn Villas by ORA Developers?
Bayn Villas by ORA Developers is a premium waterfront residential community located in Ghantoot between Dubai and Abu Dhabi.
Where is Bayn Villas located?
In Ghantoot, strategically between Dubai and Abu Dhabi.
What property types are available?
3 & 4 bedroom townhouses and 4 & 5 bedroom lagoon villas.
What is the starting price?
From AED 2,799,999M for townhouses (check current pricing with developer).
When is the handover?
Expected Q3–Q4 2028.
Are the homes freehold?
Yes, freehold ownership is available for all nationalities.
What amenities are included?
Lagoon access, private beaches, pools, landscaped gardens, retail, cycling paths, and more.
What is the payment plan?
60/40 Payment Plan
Similar Projects

Project Comparison
| Compare | Bayn Villas | Bayn by Ora |
|---|---|---|
| Launch Price | AED 2,799,999 | AED 2,750,000 |
| Community | Ghantoot | Ghantoot |
| Developer | ORA | ORA |
| Handover | Q3 2028 | Q4 2028 |
| Amenities | 6 | 8 |