





Waterfront AddressPrime location in Al Maryah Island

Off-plan
W Residences by Taraf
Al Maryah Island
Project No. 0000
Launch Price
AED 2,900,000
1, 2, 3, 4, 5 Bedrooms
Prime Waterfront
Premium Project
Verified Availability
Contact Project Specialist
Get current availability, prices, payment plans, and viewing options.
Private & secure
Direct advisor support
W Residences by Taraf · Waterfront living
Bedrooms1, 2, 3, 4, 5
Size909 to 4,291 sqft
TypeApartments, Penthouses
HandoverQ4 2027
Down Payment14%
DeveloperTaraf Holding
W Residences by Taraf Gallery
31 project images available
W Residences by Taraf Overview
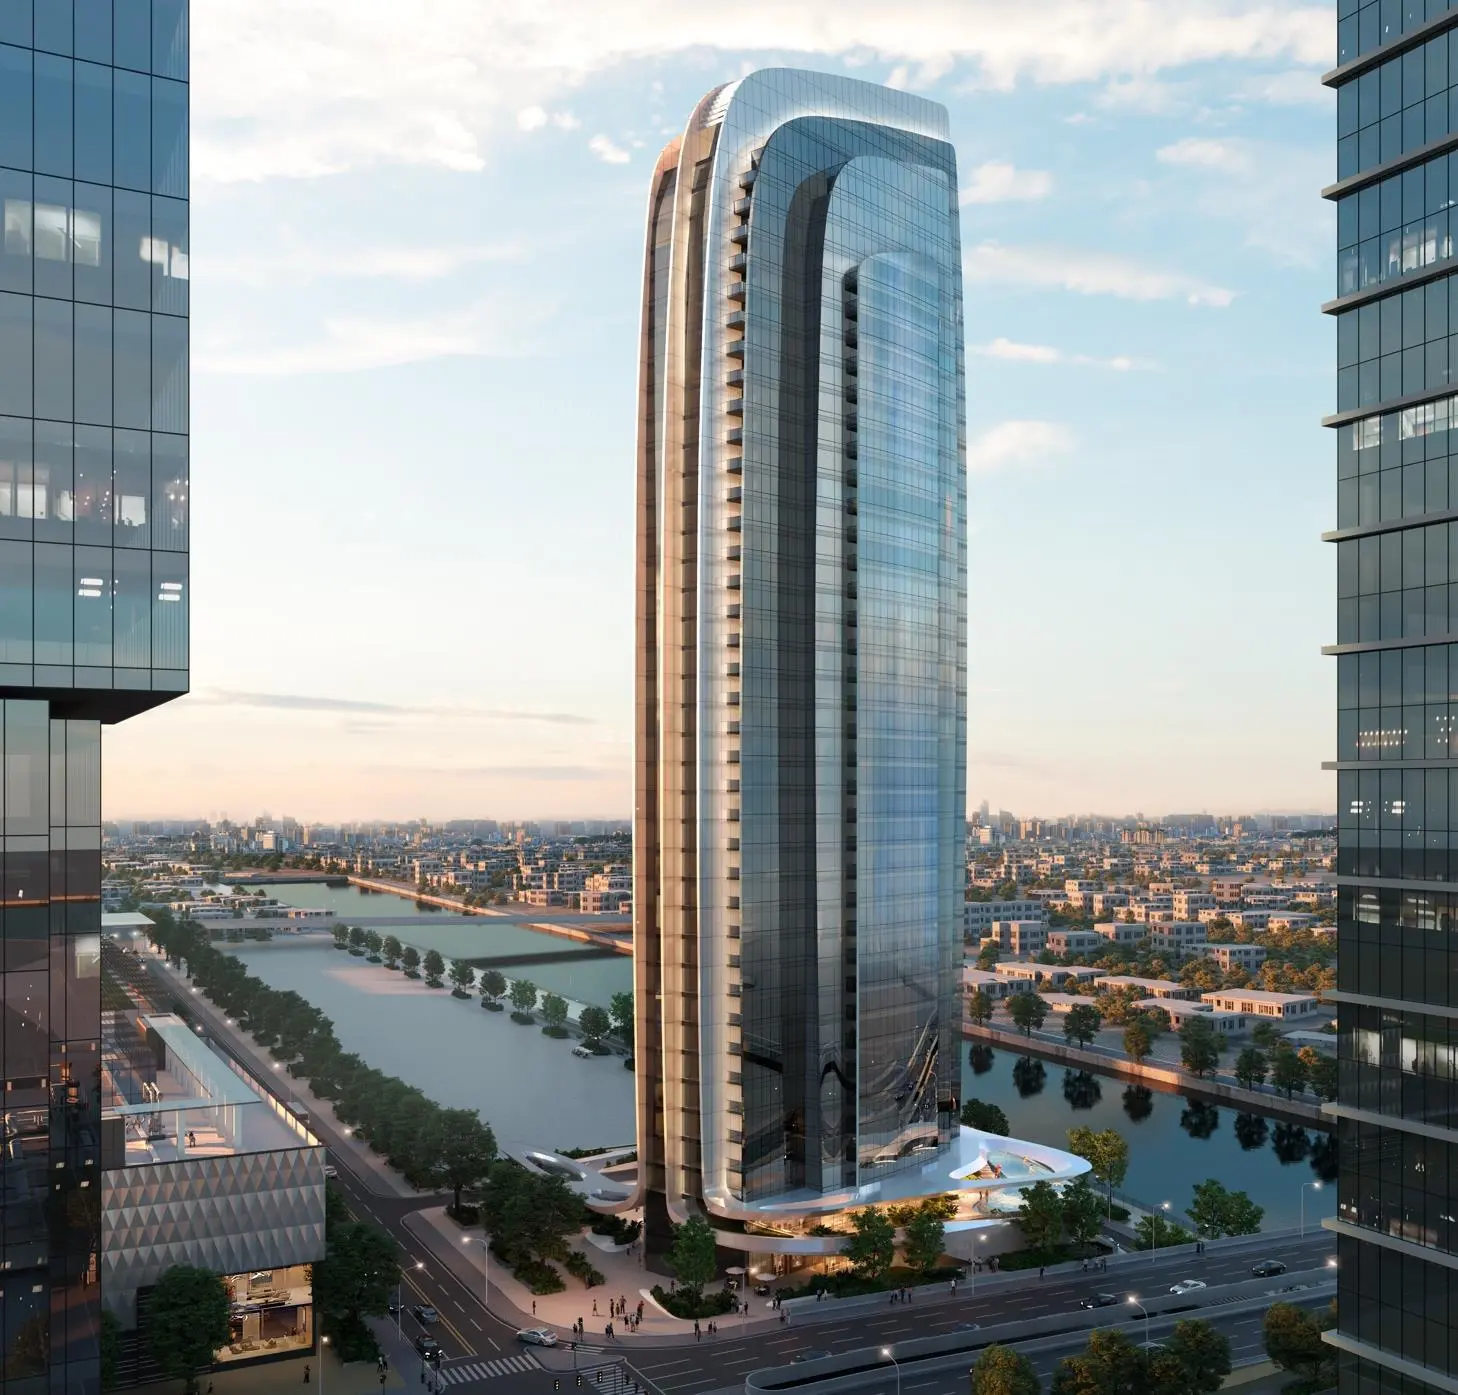
W Residences at Al Maryah Island is a luxury branded development by Taraf Holding, created in partnership with Marriott International in the heart of Abu Dhabi. Rising 37 storeys above the waterfront, the tower holds a limited collection of 177 homes ranging from apartments to duplexes and penthouses, with 1 to 5 bedroom configurations. Sizes begin at 909 sqft and extend to 4,290 sqft, with handover scheduled for Q4 2027 and a 14% down payment. Set within the Al Maryah Island community, the residences sit beside The Galleria and Cleveland Clinic, pairing island and skyline views with W Hotels signature service and Marriott Bonvoy membership.
Project StatusOff-plan
Scenic LivingLandscaped surroundings and premium views
Premium Residences1, 2, 3, 4, 5 Beds options
Retail & AmenitiesLifestyle conveniences close to home
Investment PotentialStrong rental and capital-growth appeal

W Residences by Taraf Amenities
Wellness, leisure, family, and convenience amenities.
 Screening Room
W Sound Suite
Outdoor Fitness Area
 Spa
 Clubhouse
Golf Simulator
Wet Pool Deck
Games Room
Treatment Room
Get Current Availability
Receive latest prices, available units, payment options, and private viewing slots for W Residences by Taraf.
W Residences by Taraf Neighbourhood
Everyday essentials within easy reach.
Family Park Galleria
Mall 1 min 0.55 km
The Galleria Mall
Mall 4 min 2.1 km
Al Reem Beach
Beaches 4 min 2.4 km
Zayed International Airport
Airport 45 min 34.1 km
Nord Anglia International School Abu Dhabi
School 7 min 4.3 km
W Residences by Taraf Payment Structure
Accepted payment methods and key plan milestones for buyer planning.
Payment Plan 50/50
50%
Upon HandoverUpon Handover
36%
During constructionDuring construction
14%
On bookingOn booking
Payment Plan 30/70
70%
Upon HandoverUpon Handover
16%
During constructionDuring construction
14%
On bookingOn booking
Choose Your Layout
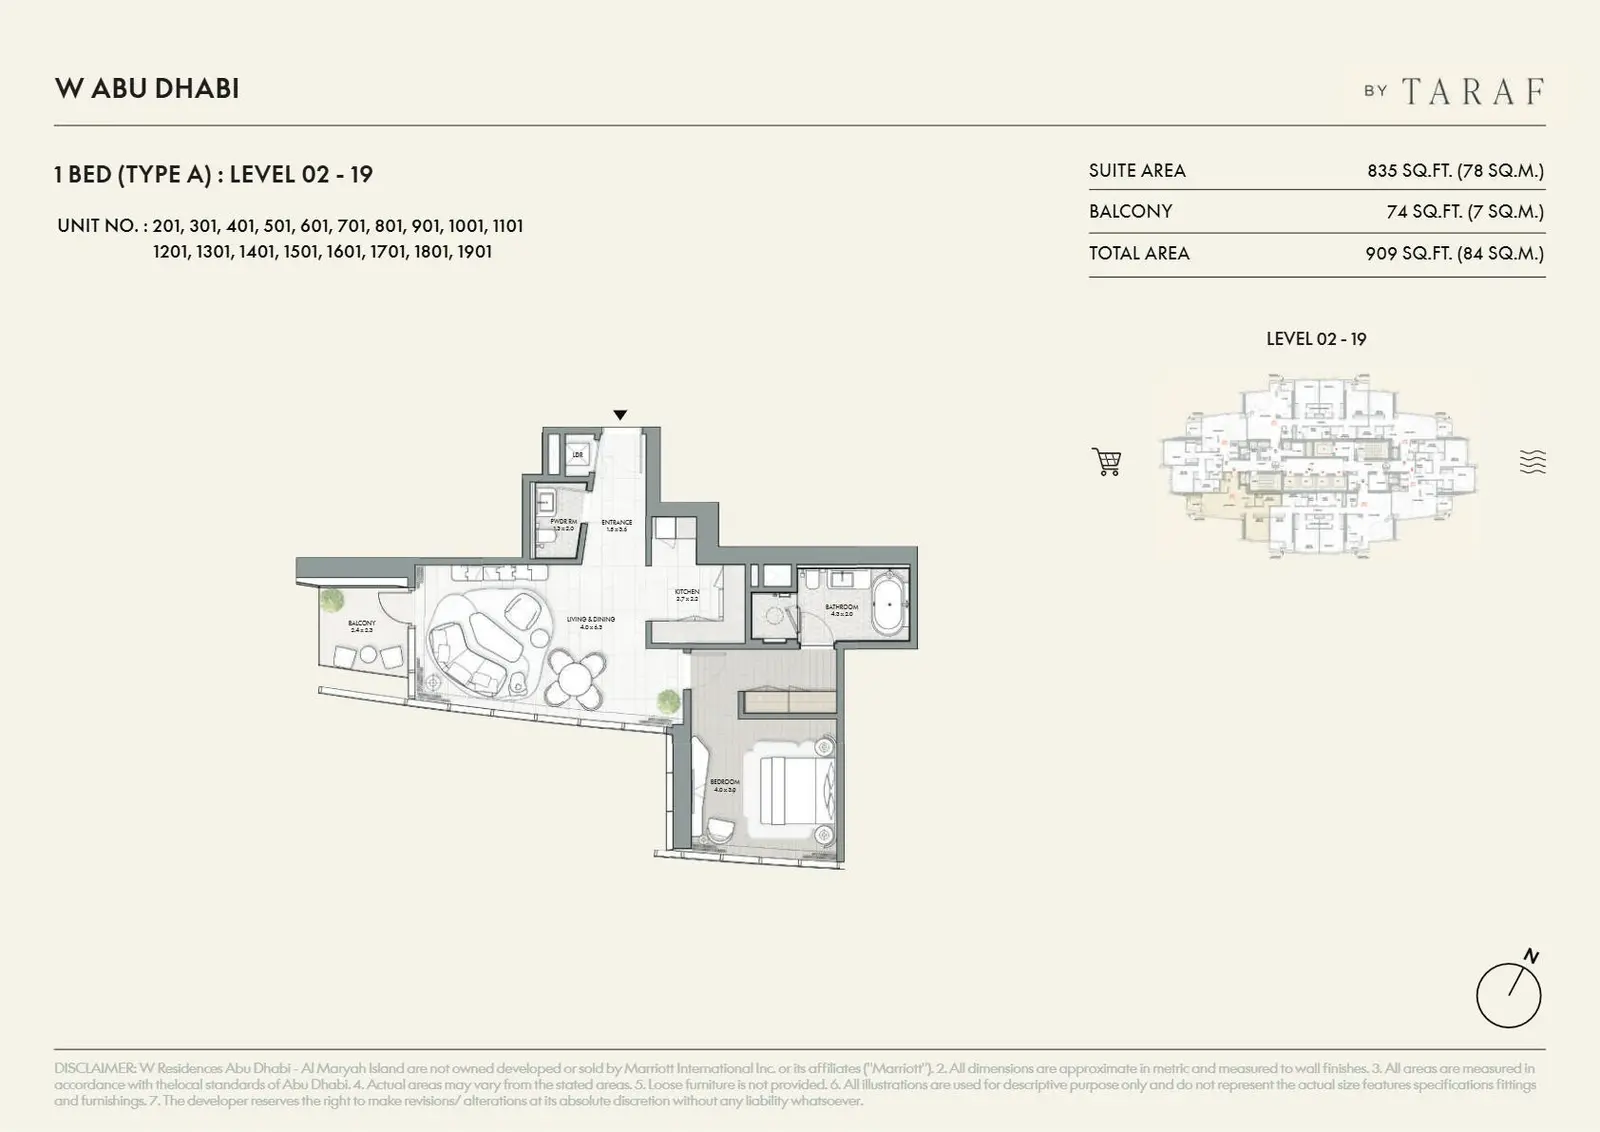
1 Bedroom Apartment
1 Bed
Type: 1 Bed 909 sqftA compact one bedroom layout where living and dining open directly onto the balcony, with a corner kitchen, powder room, laundry c...

1 Bedroom Apartment
1 Bed
Type: 1 Bed 924 sqftThis one bedroom variant places the bedroom and its full bathroom along the outer wall, with living and dining running toward a co...

2 Bedroom Apartment
2 Beds
Type: 2 Beds 1,400 sqftTwo en suite bedrooms sit along the outer edge while the living and dining zone occupies the wider corner with direct balcony acce...

2 Bedroom Apartment
2 Beds
Type: 2 Beds 1,400 sqftA mirrored two bedroom plan with the living and dining zone facing the balcony, both bedrooms en suite along the outer wall, and a...

3 Bedroom Apartment
3 Beds
Type: 3 Beds 2,073 sqftA wide living and dining space anchors this plan beside a semi open kitchen, while a master bedroom and two further bedrooms each...
3 Bedroom Apartment
3 Beds
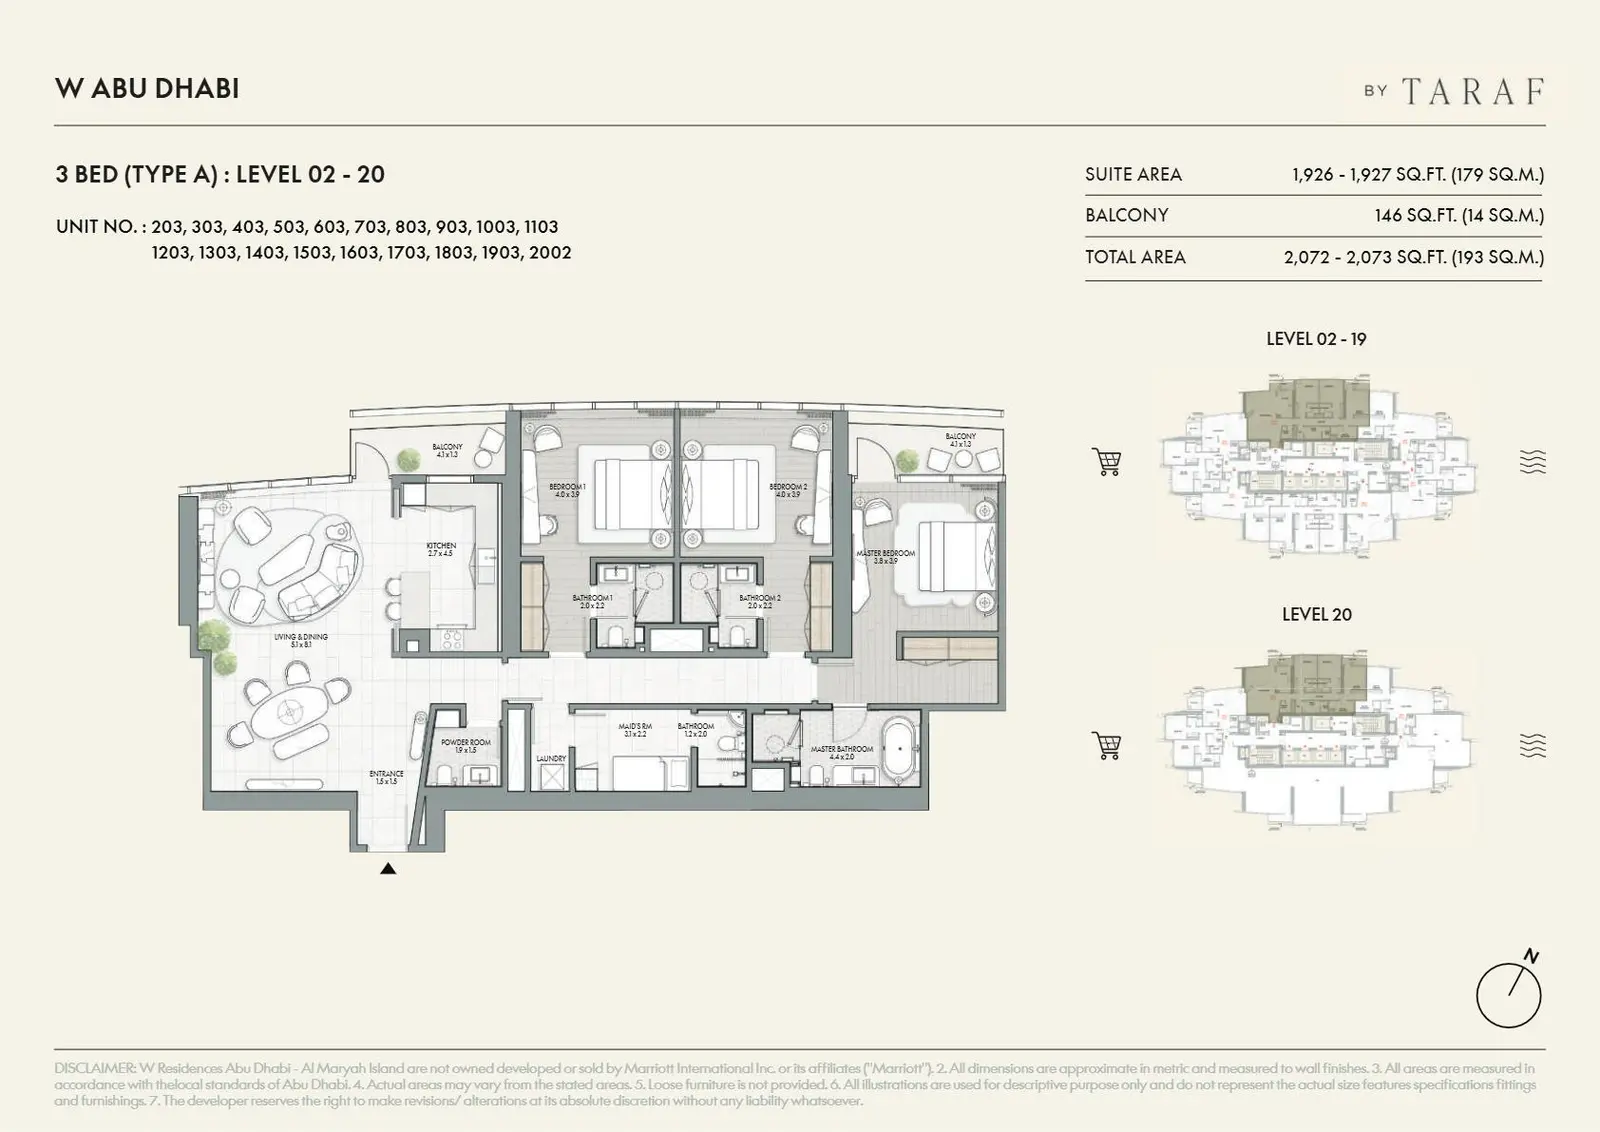
Type: 3 Beds 2,072 sqftThis three bedroom variant sets living and dining at one end with an island kitchen alongside, three en suite bedrooms across the...
3 Bedroom Apartment
3 Beds
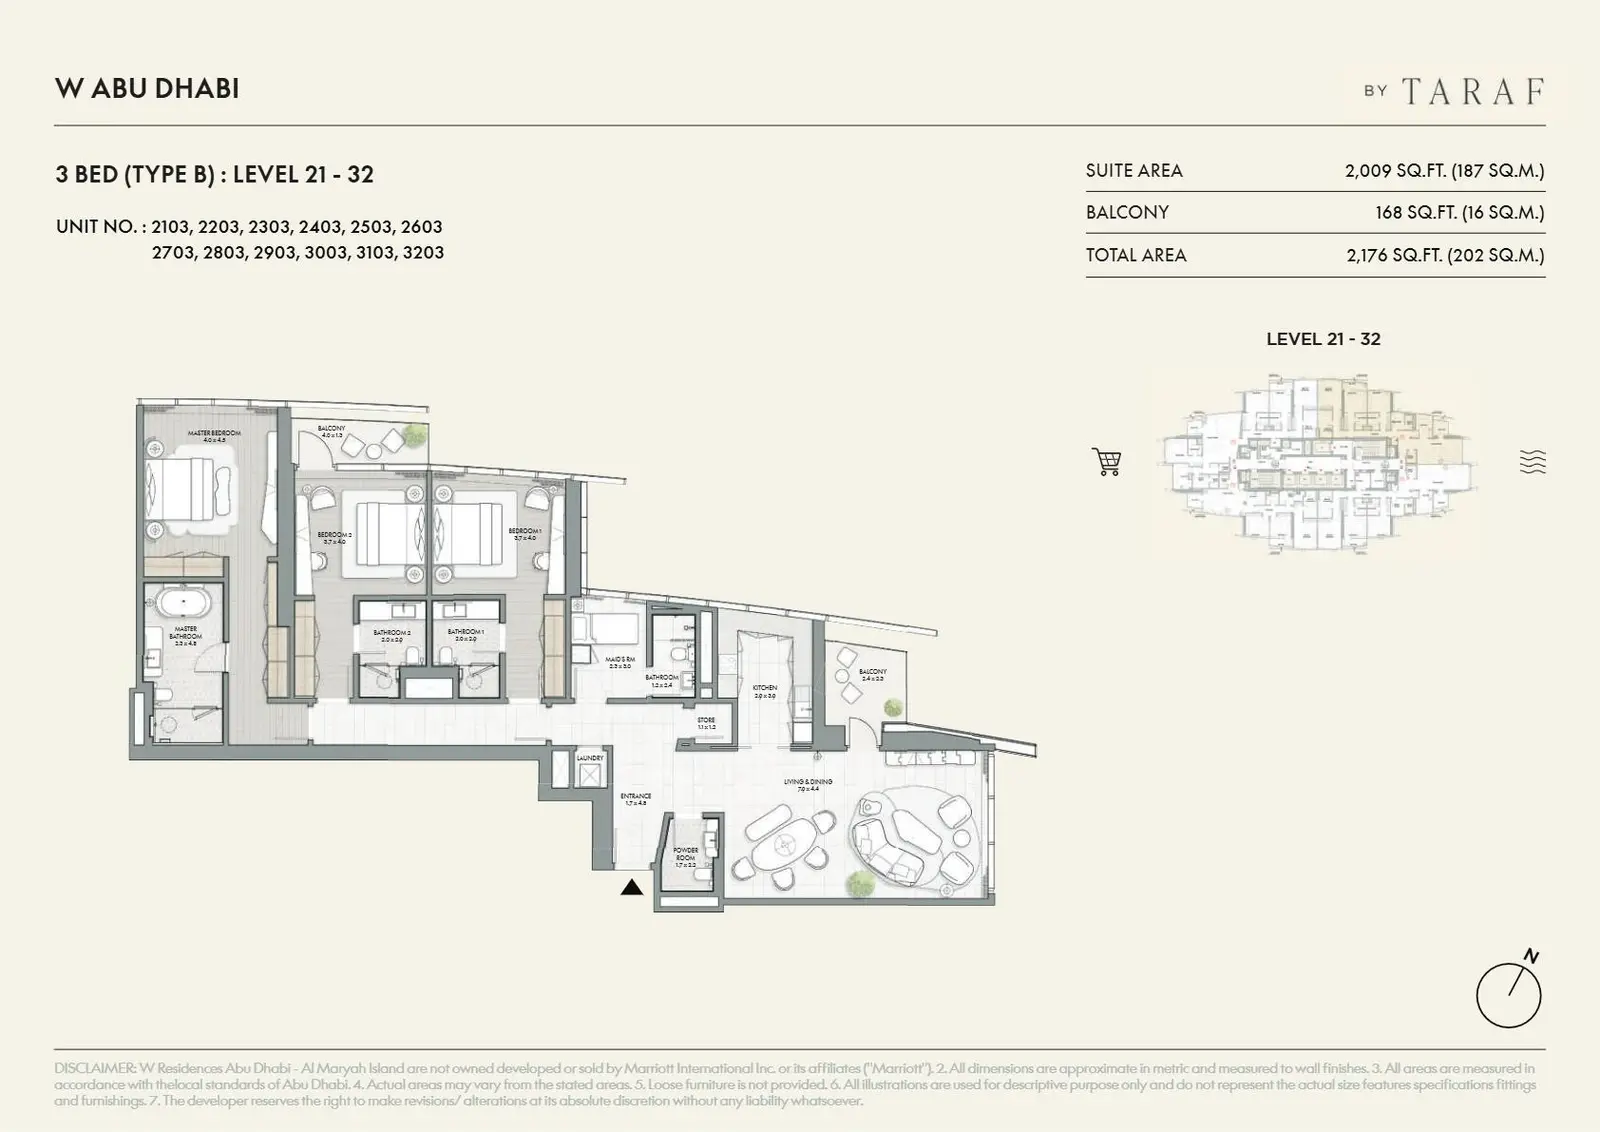
Type: 3 Beds 2,176 sqftAn upper level three bedroom plan with a long living and dining wing beside the kitchen, a master suite with dressing area and bat...
3 Bedroom Apartment
3 Beds
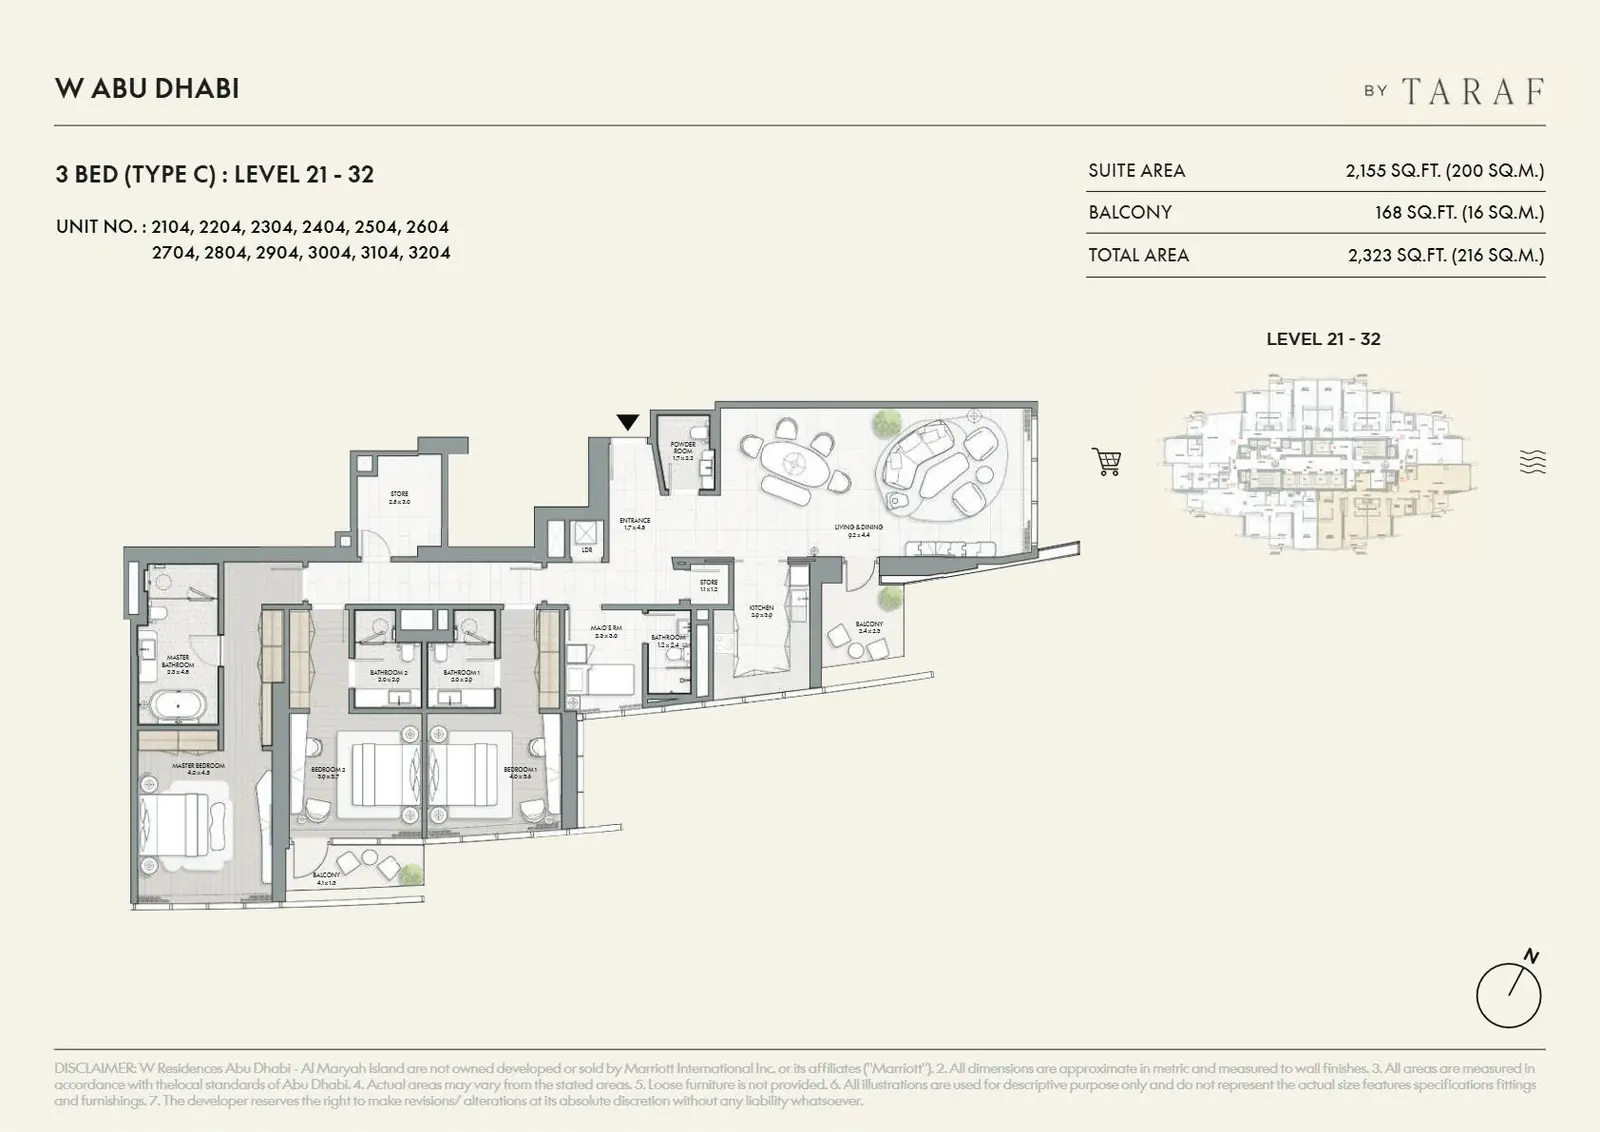
Type: 3 Beds 2,323 sqftThe largest three bedroom layout on the upper levels, with an expansive living and dining area, a separate kitchen, a master suite...
3 Bedroom Apartment
3 Beds
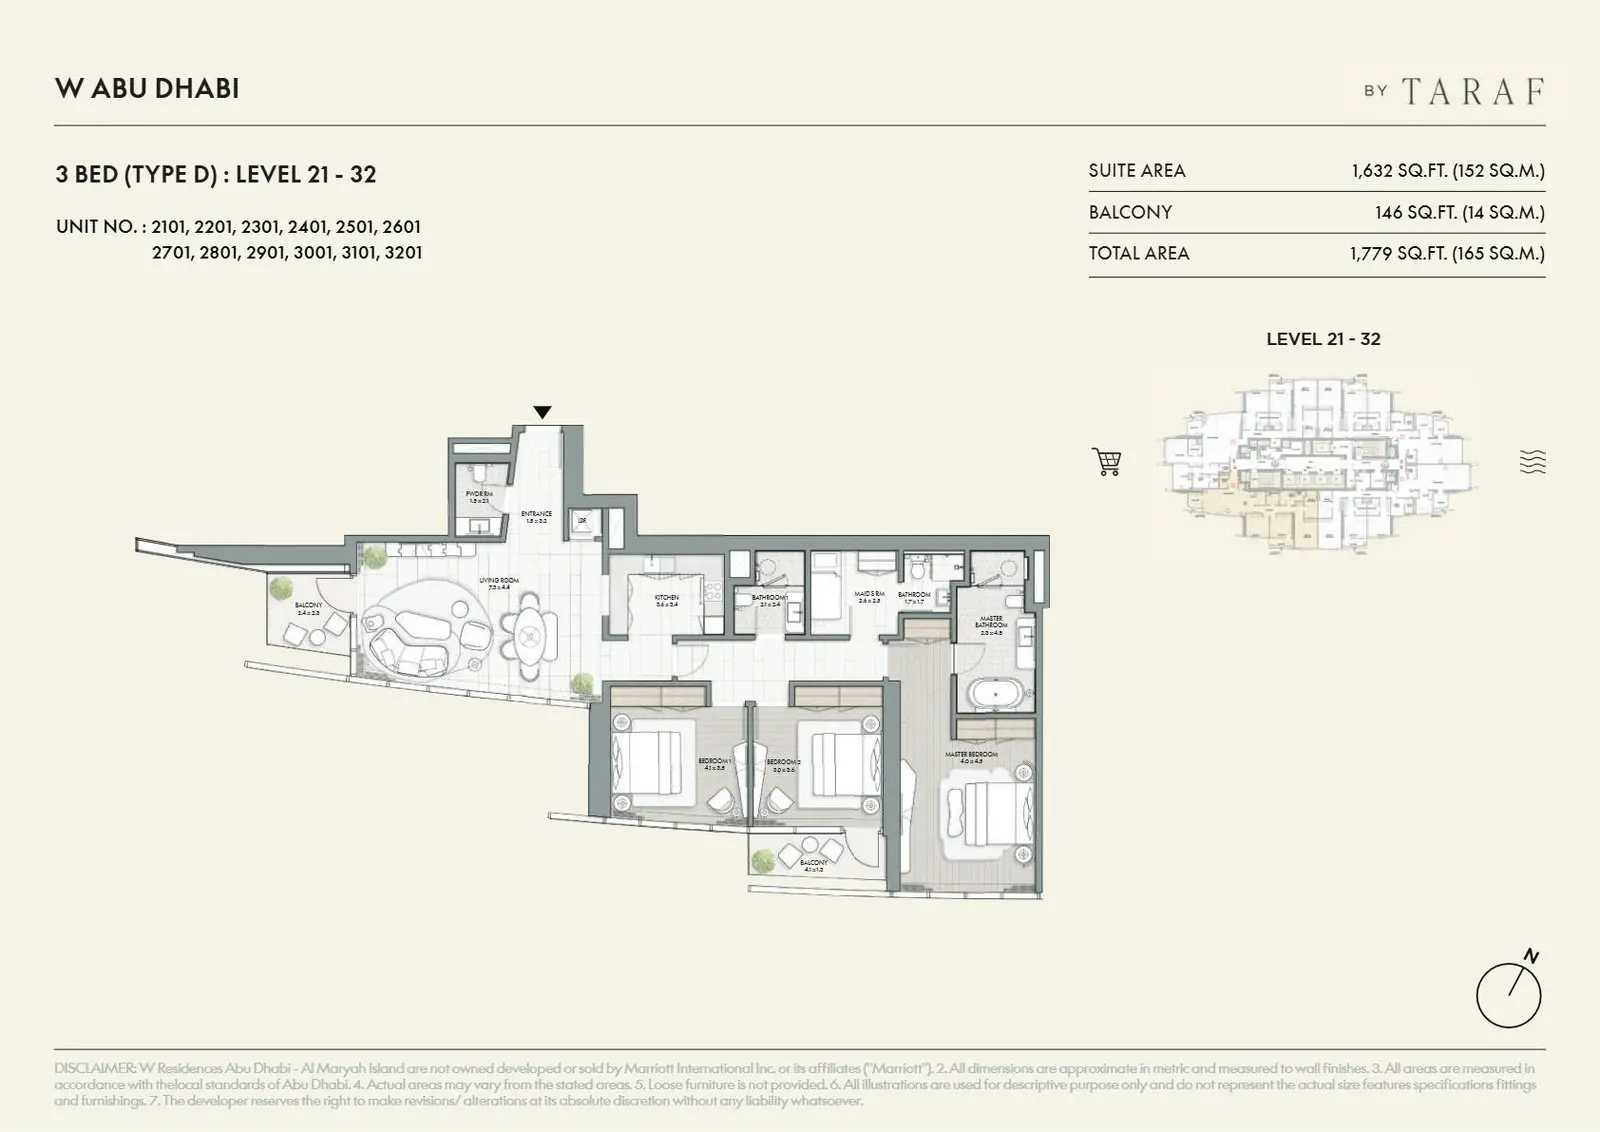
Type: 3 Beds 1,779 sqftA more efficient upper level three bedroom plan with an open living room facing a corner balcony, a closed kitchen, two bedrooms s...
4 Bedroom Apartment
4 Beds
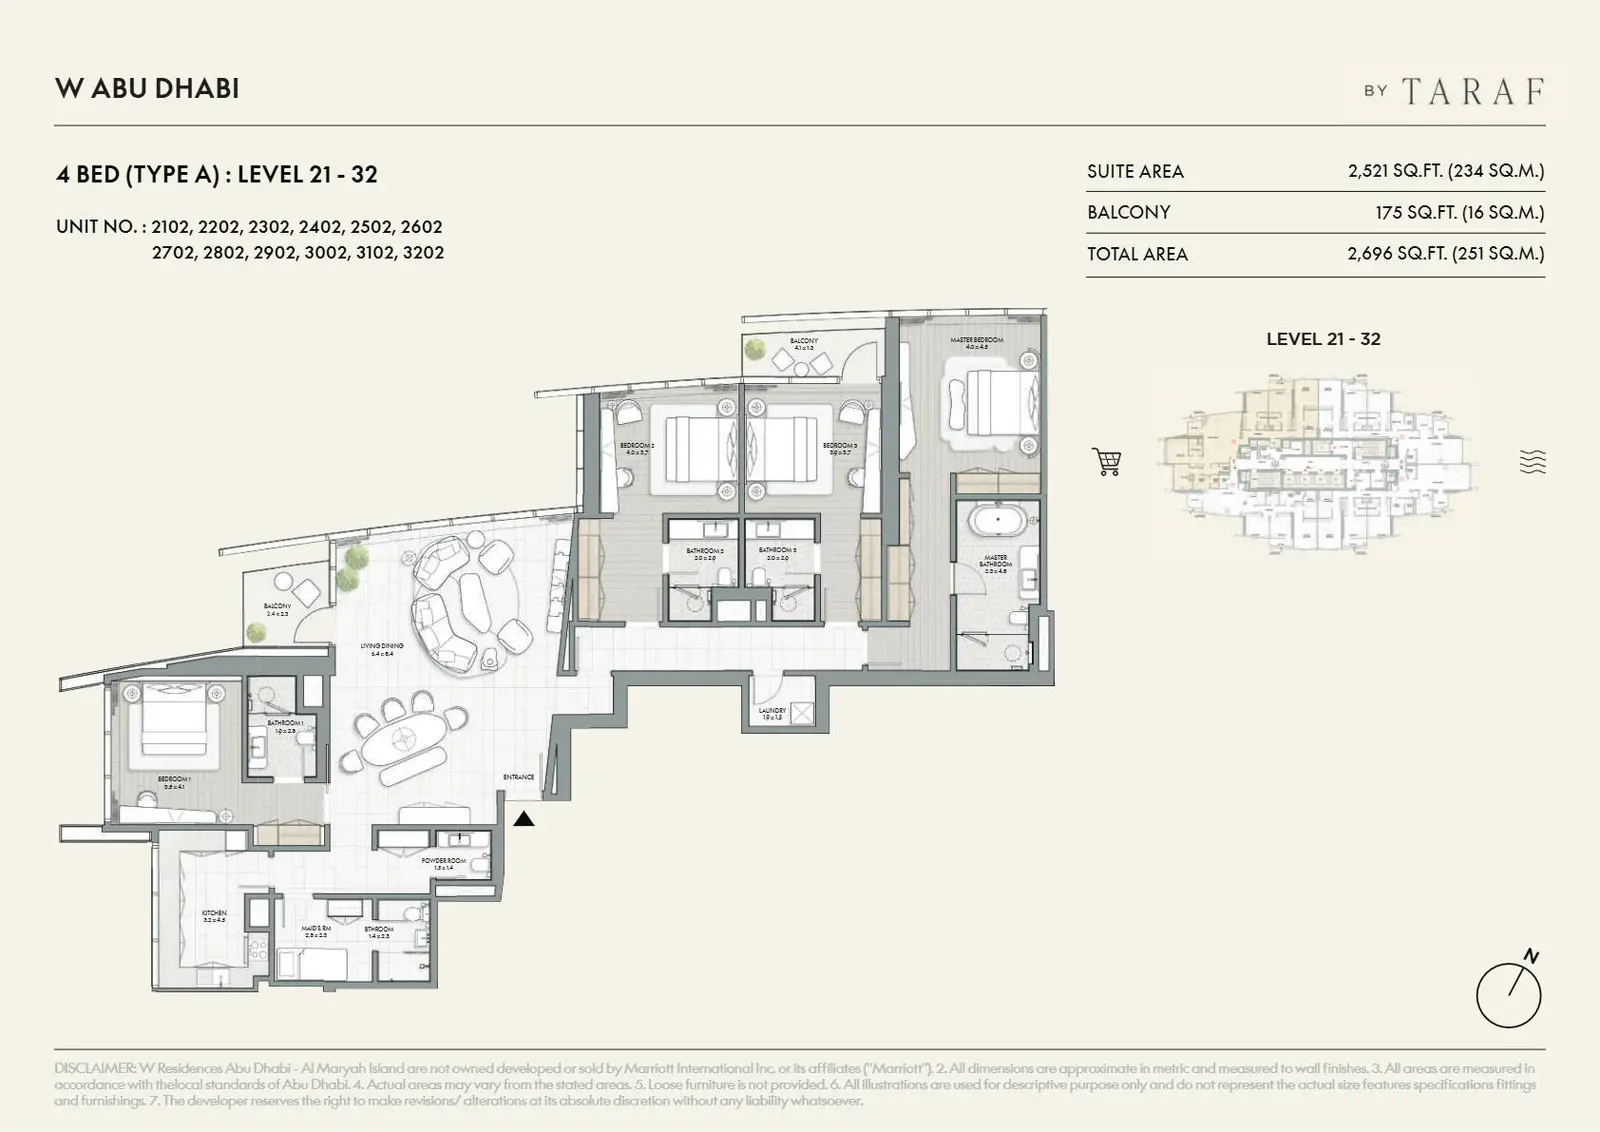
Type: 4 Beds 2,696 sqftA four bedroom corner residence with a large central living and dining space, a master suite with dressing area and tub, three fur...
4 Bedroom Duplex
4 Beds
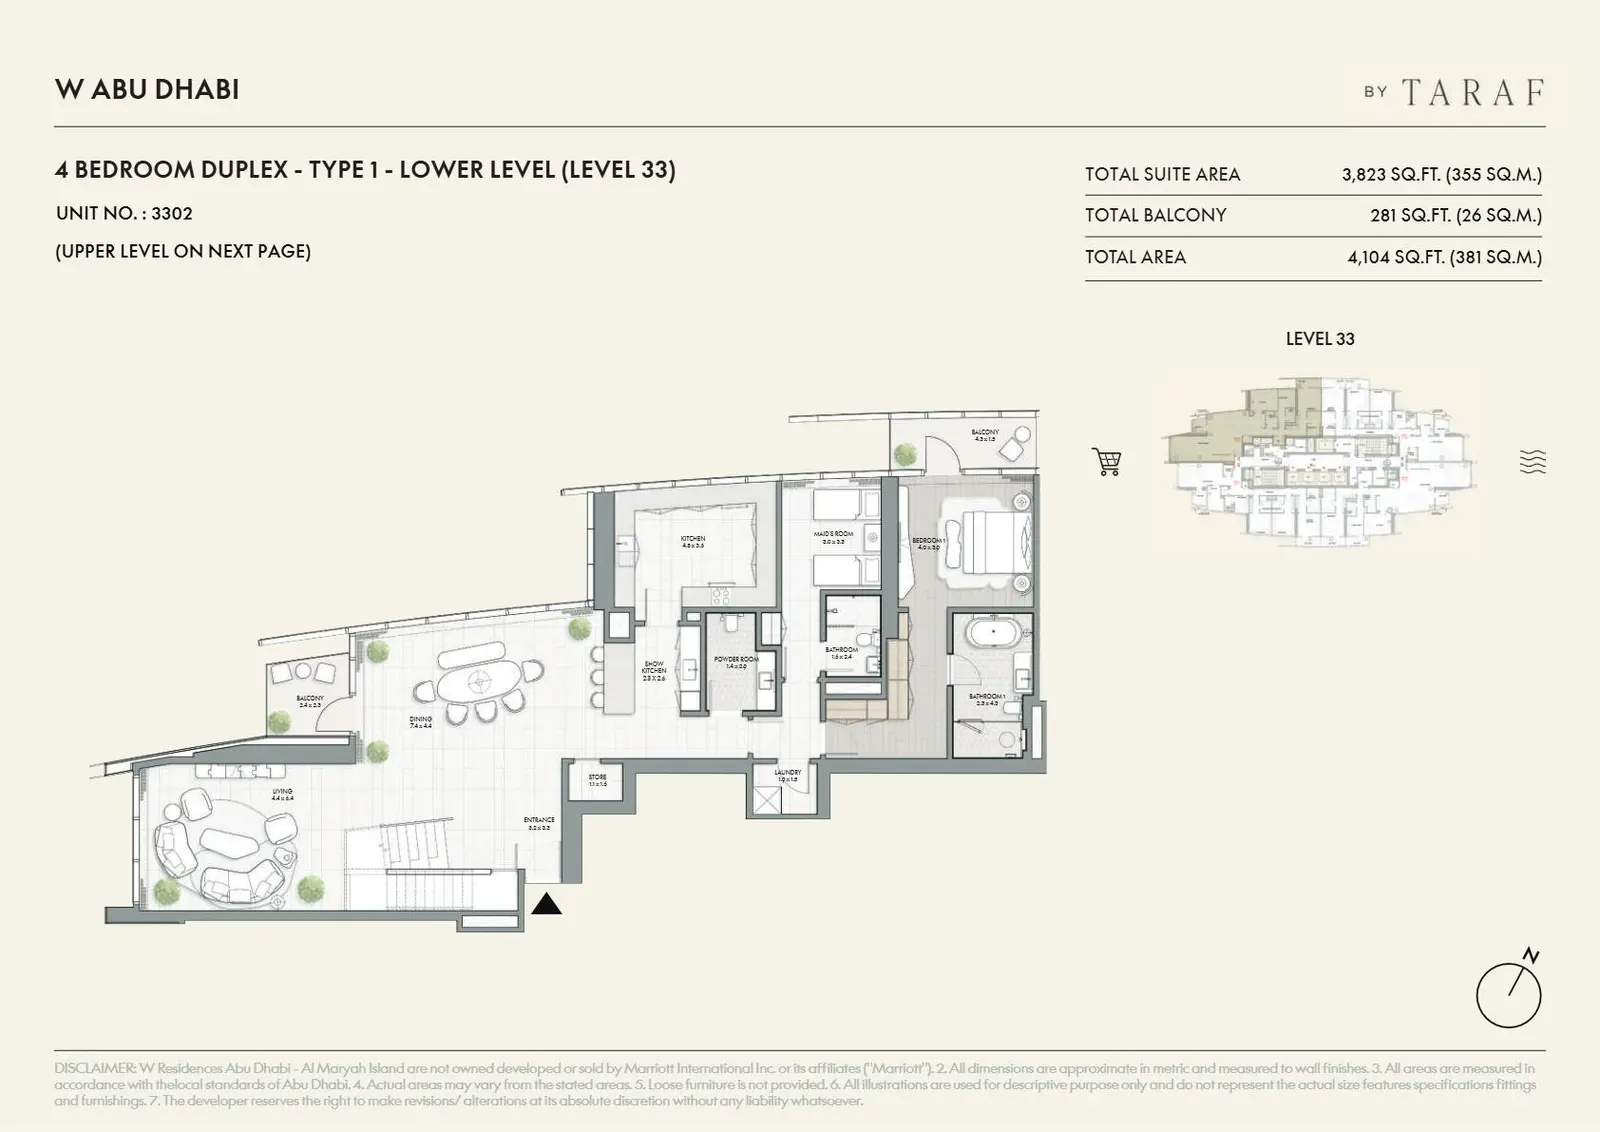
Type: 4 Beds 4,104 sqftThe lower duplex level opens into a double volume living and dining space with an internal staircase, backed by a main kitchen, sh...
4 Bedroom Duplex
4 Beds
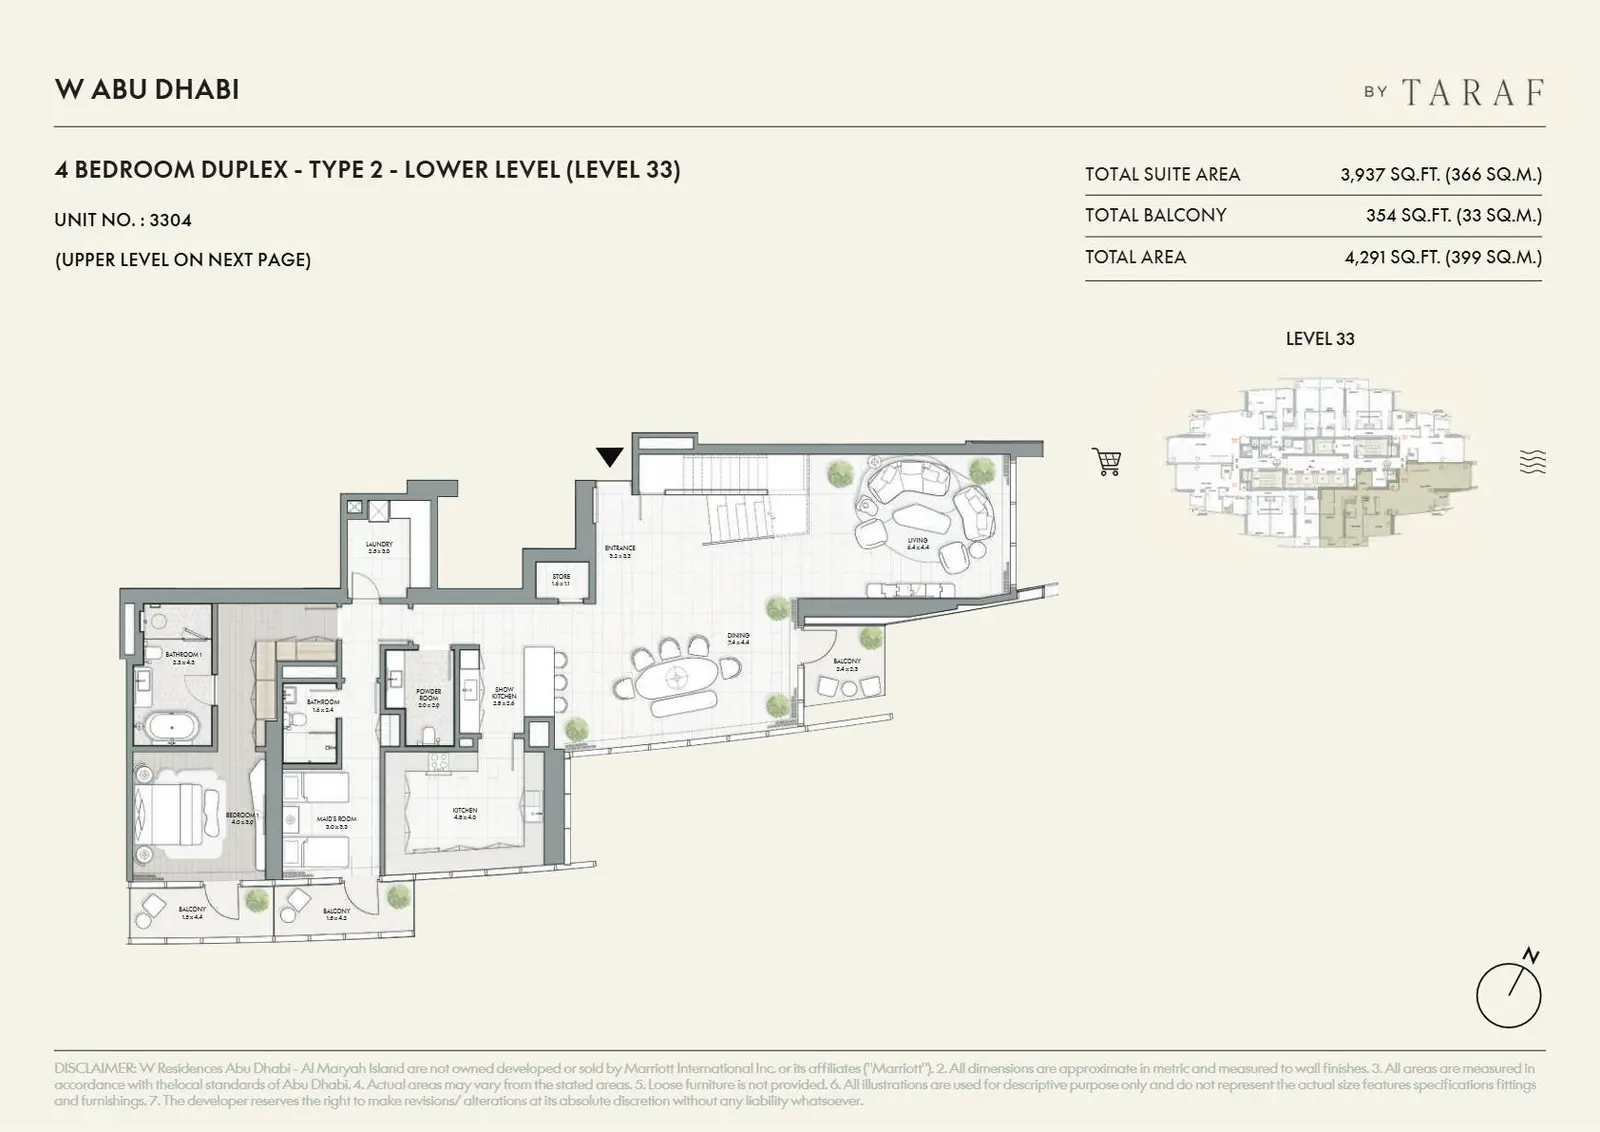
Type: 4 Beds 4,291 sqftThis duplex lower level places living and dining beside the staircase and entrance, with a main kitchen and a show kitchen, an en...
4 Bedroom Duplex
4 Beds
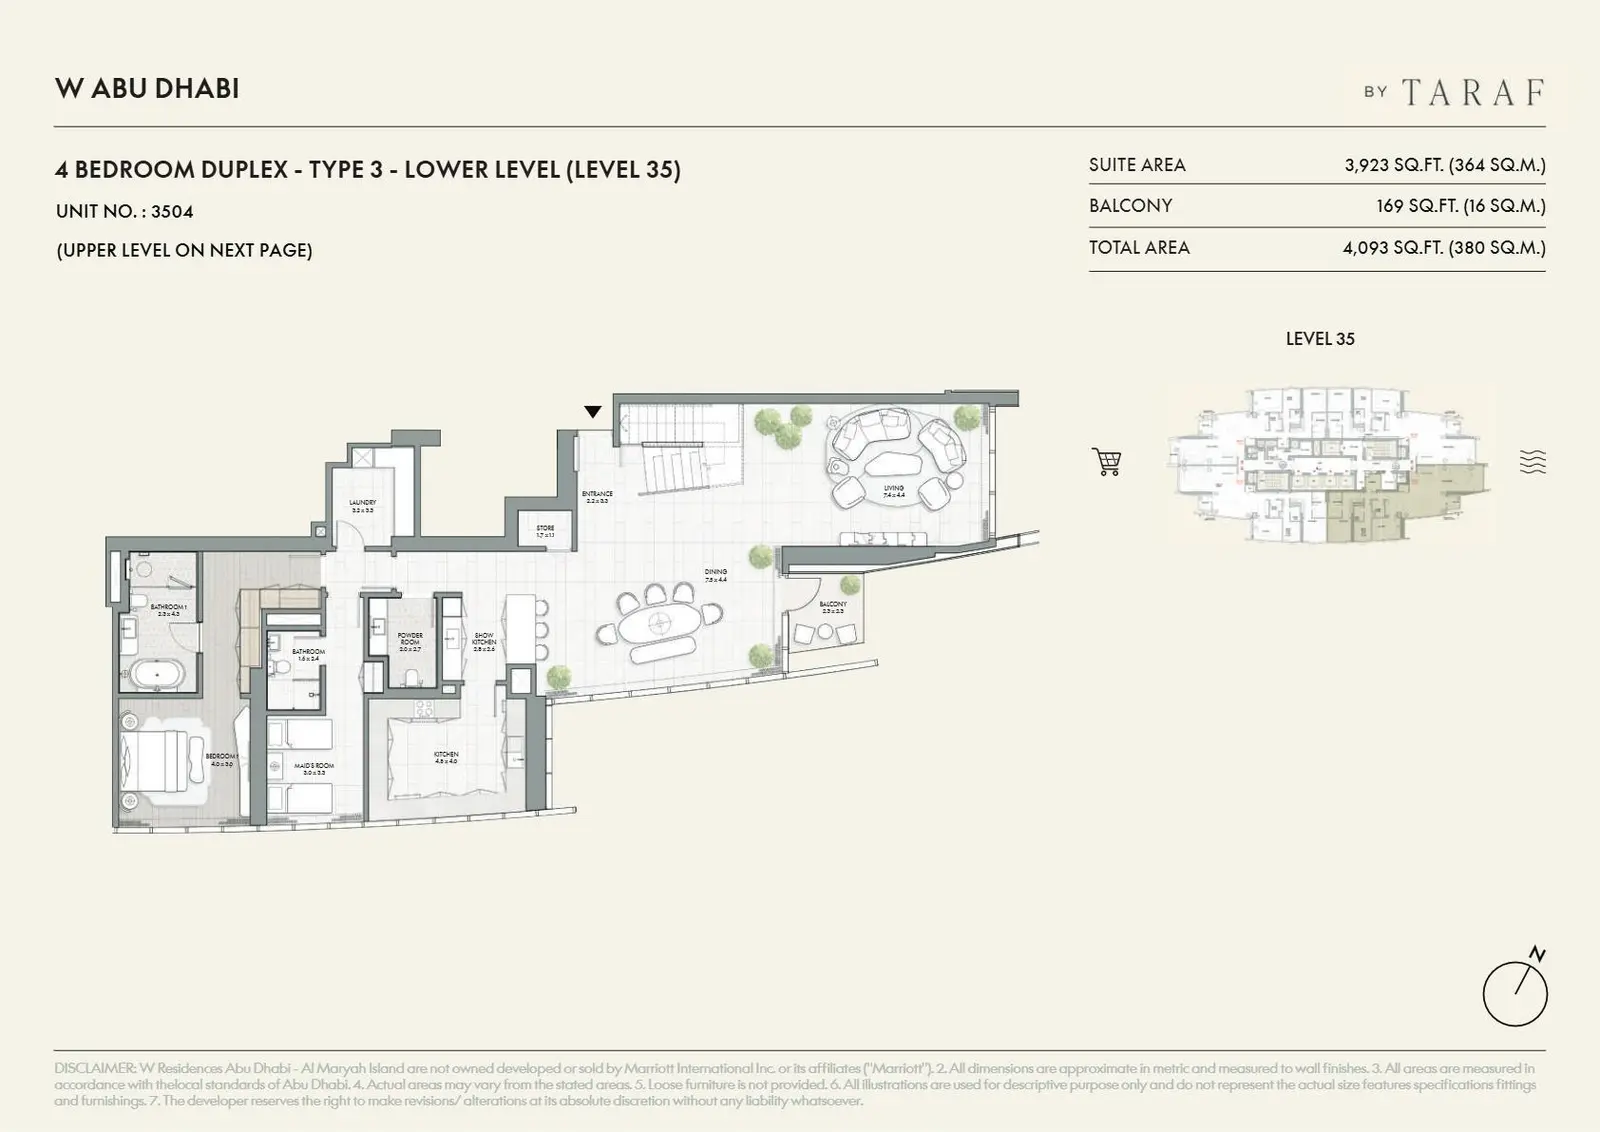
Type: 4 Beds 4,093 sqftA duplex lower level arranged around a wide living and dining run with direct balcony access, an internal staircase at the entranc...
4 Bedroom Duplex
4 Beds
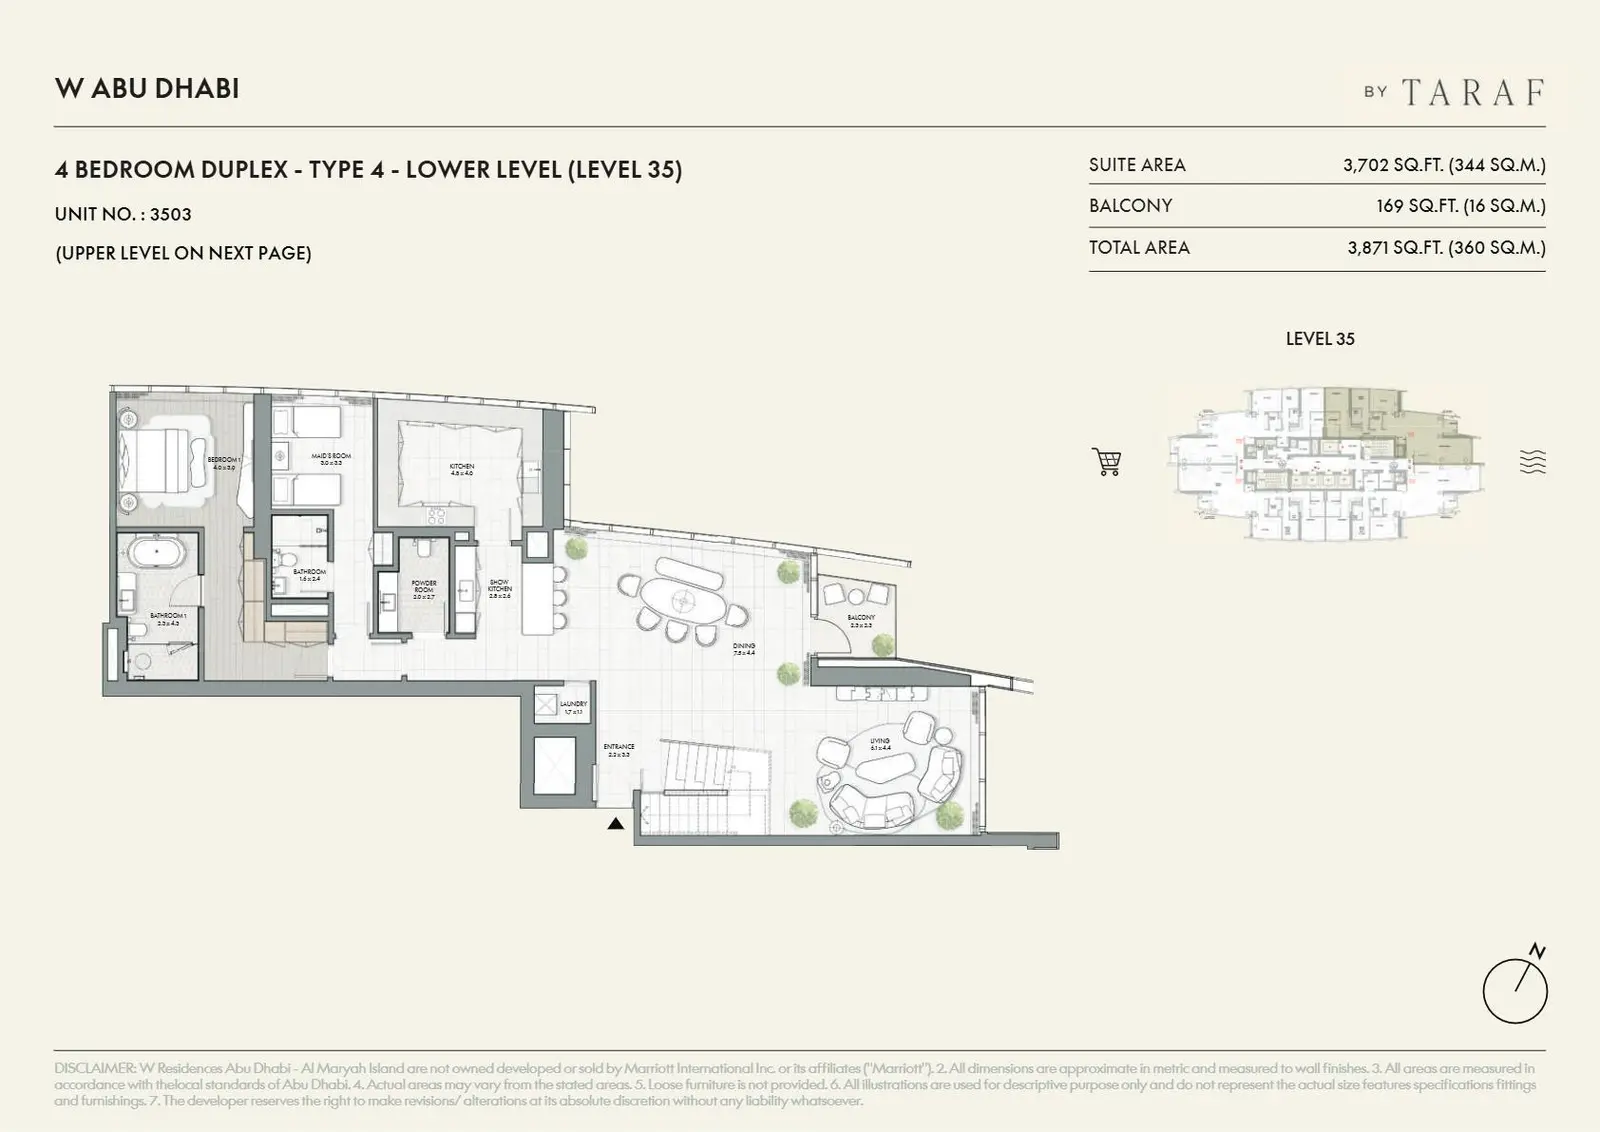
Type: 4 Beds 3,871 sqftThe lower level of this duplex separates living from dining across a stepped plan, with the staircase beside the entrance, main an...
Penthouse
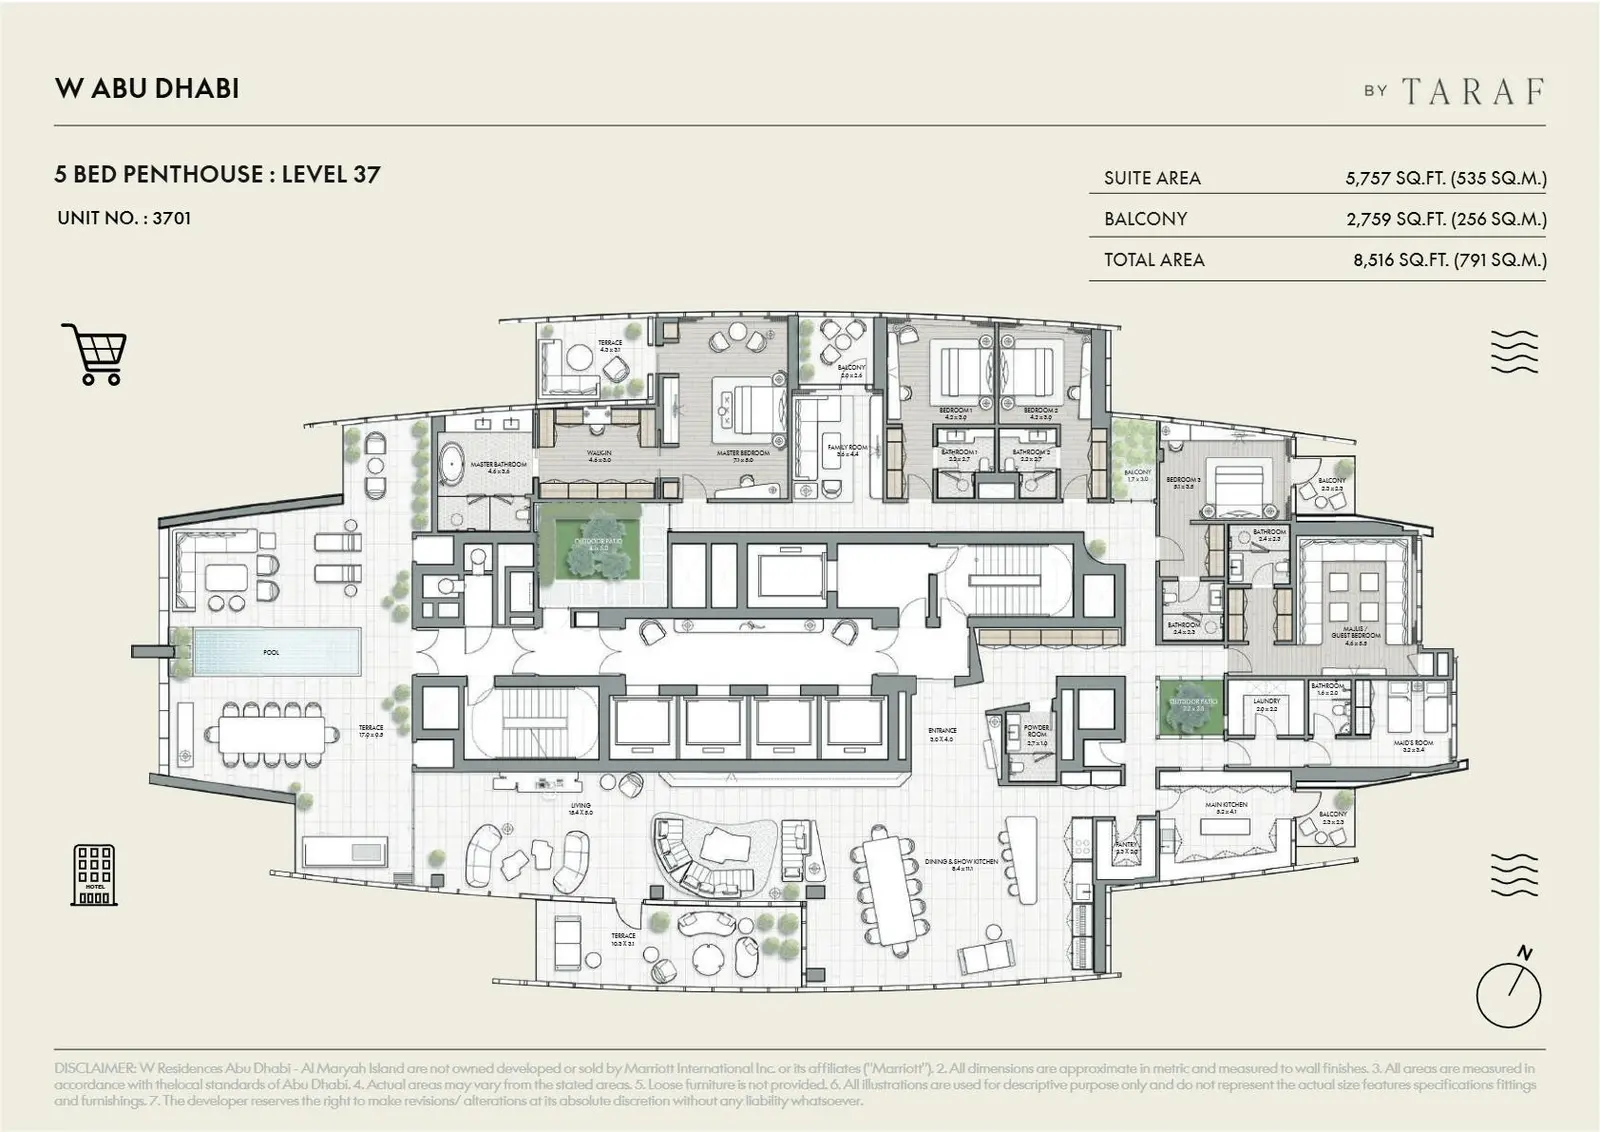
Type: 5 Beds 8,516 sqftThe full floor penthouse holds a private pool and wraparound terraces, a master suite with walk in dressing room, a family room, t...
Available Unit Types
15 layoutsUnit Type List
|
|
Al Maryah Island | W Residences by Taraf | 1 Bed | AP, PH | Type A | 02 - 19 | 909 sqft |
30
/ sqft
27,270 |

|
|
|
Al Maryah Island | W Residences by Taraf | 1 Bed | AP, PH | Type A | Level 02 - 20 | 924 sqft |
30
/ sqft
27,720 |
|
|
|
Al Maryah Island | W Residences by Taraf | 2 Beds | AP, PH | Type A | Level 02 - 19 | 1,400 sqft |
30
/ sqft
42,000 |
|
|
|
Al Maryah Island | W Residences by Taraf | 2 Beds | AP, PH | Type A | Level 02 - 20 | 1,400 sqft |
30
/ sqft
42,000 |
|
|
|
Al Maryah Island | W Residences by Taraf | 3 Beds | AP, PH | Type D | Level 21 - 32 | 1,779 sqft |
30
/ sqft
53,370 |
|
|
|
Al Maryah Island | W Residences by Taraf | 3 Beds | AP, PH | Type A | Level 02 - 20 | 2,072 sqft |
30
/ sqft
62,160 |
|
|
|
Al Maryah Island | W Residences by Taraf | 3 Beds | AP, PH | Type A | Level 02 - 19 | 2,073 sqft |
30
/ sqft
62,190 |
|
|
|
Al Maryah Island | W Residences by Taraf | 3 Beds | AP, PH | Type B | Level 21 - 32 | 2,176 sqft |
30
/ sqft
65,280 |
|
|
|
Al Maryah Island | W Residences by Taraf | 3 Beds | AP, PH | Type C | Level 21 - 32 | 2,323 sqft |
30
/ sqft
69,690 |
|
|
|
Al Maryah Island | W Residences by Taraf | 4 Beds | AP, PH | Type A | Level 21 - 32 | 2,696 sqft |
30
/ sqft
80,880 |
|
W Residences by Taraf Description
W Residences at Al Maryah Island marks a new chapter in Abu Dhabi's branded residential market. Delivered by Taraf Holding alongside Marriott International, the 37 storey tower carries the W Hotels identity into a permanent address, offering only 177 homes on one of the capital's most connected islands.
Waterfront address in Al Maryah Island
Off-plan project status
14% down payment
909 to 4,291 sqft layouts
Handover Q4 2027
By Taraf Holding
It is a project shaped for buyers who want hotel calibre service woven quietly into everyday life.
Key Project Highlights
177 branded residences across 37 floors.
1 to 5 bedroom apartments, duplexes and penthouse.
Waterfront address on Al Maryah Island, Abu Dhabi.
Direct access to The Galleria and Cleveland Clinic.
Dhow inspired architecture with contemporary detailing.
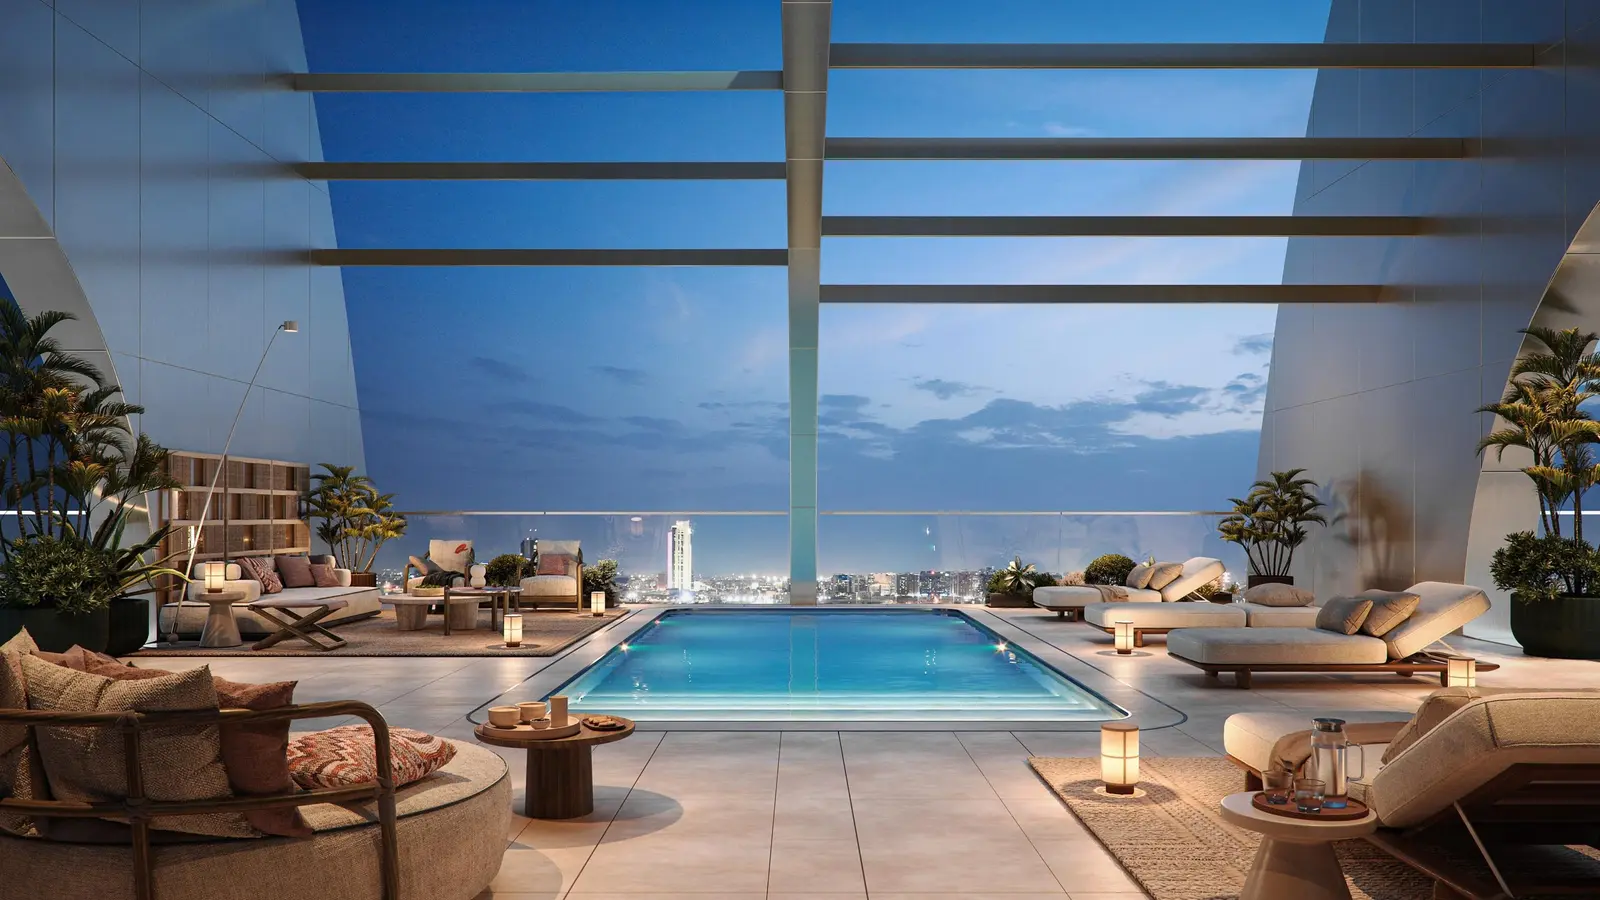
Infinity pools, wellness facilities and resort style leisure.
Marriott Bonvoy membership with hotel perks and upgrades.
24/7 concierge, valet and in residence services.
Handover Q4 2027 with a 14% down payment.
Property Details
The released unit data covers studio, one, two and three bedroom layouts, while the wider project description extends the collection to 4 bedroom apartments, 4 bedroom duplexes and a 5 bedroom penthouse. Sizes run from 909 sqft to 4,290 sqft across the 37 floors. Handover is scheduled for Q4 2027, and the purchase structure opens with a 14% down payment.
Lifestyle & Amenities
Social hubs and open air spaces are planned as genuine gathering points rather than afterthoughts, giving residents somewhere to unwind beside the pool or host without leaving the building. Wellness sanctuaries and recreational facilities balance that energy with quieter retreat space. Ownership also unlocks Marriott Bonvoy privileges and a personalised service desk that arranges everything from private air travel to treatments delivered at home.
Architecture & Interiors
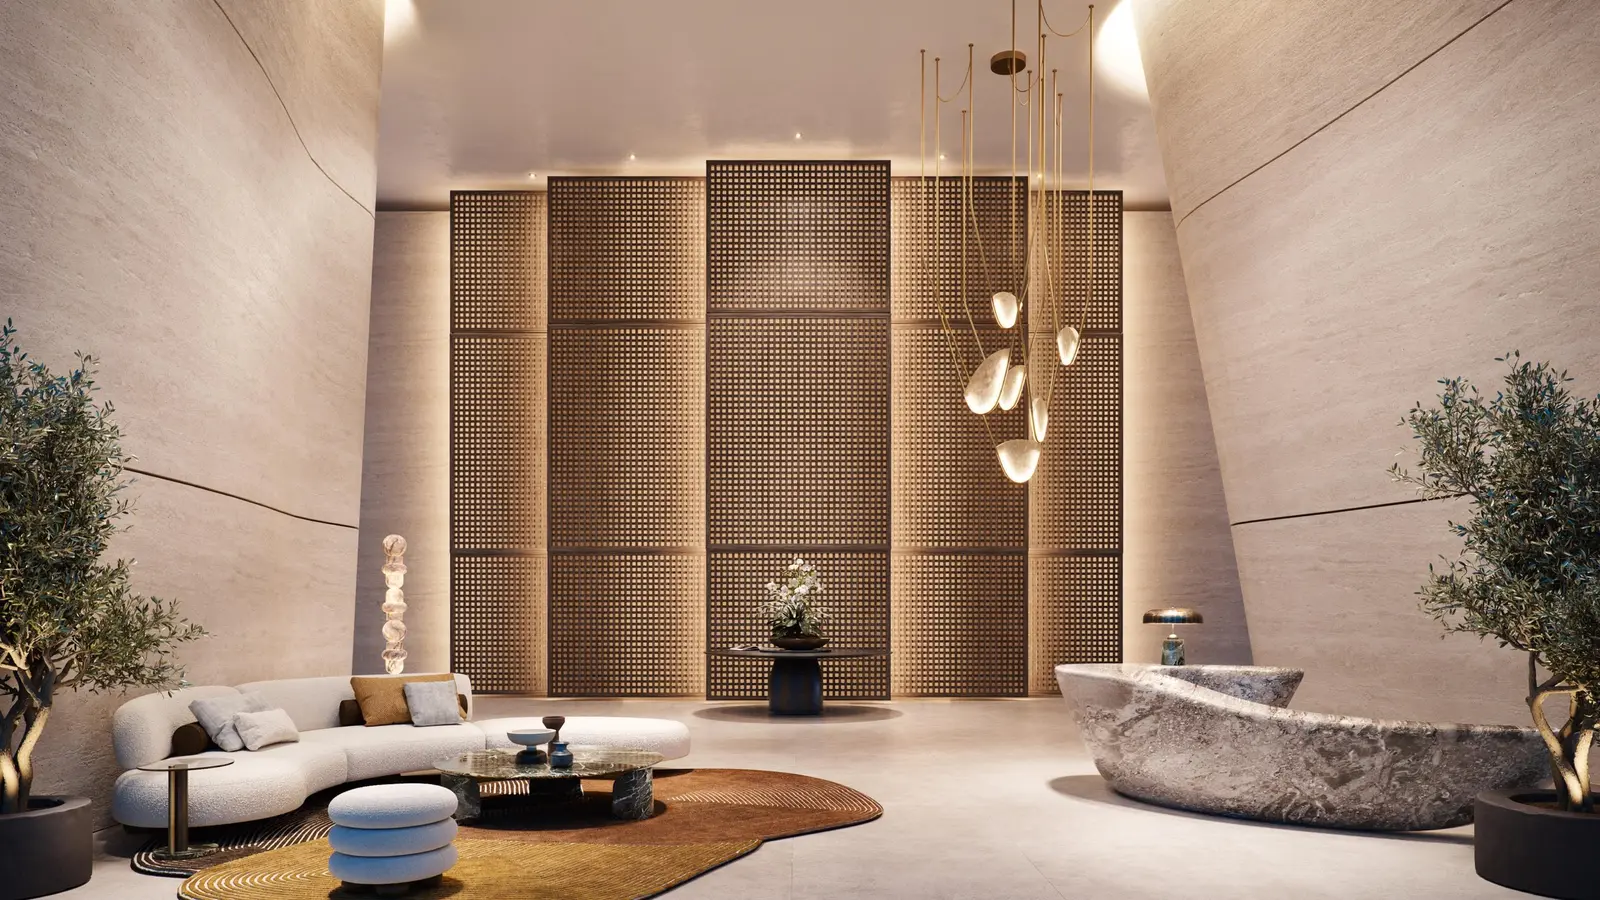
The facade takes its cue from the curved hulls of traditional dhows, translating that heritage into a bold silhouette against the skyline. Inside, materials and tones follow the avant garde instinct of the W brand while keeping rooms practical for daily use, so the finish reads as considered rather than merely decorative. Floor plates are planned to hold natural light and frame the water beyond.
Location & Connectivity
Al Maryah Island places the tower minutes from Abu Dhabi's central business district, with retail, dining and healthcare reachable on foot. The Galleria sits alongside the development and Cleveland Clinic is a short walk away, while the island's bridge network keeps the mainland, Saadiyat Island and the airport within a comfortable drive for professionals and families alike.
For buyers weighing branded stock in the capital, W Residences at Al Maryah Island offers scarcity, a global hospitality partner and an address supported by real demand rather than promise. It is a measured entry point into Abu Dhabi's luxury waterfront market, and one designed to hold its character long after handover.
W Residences by Taraf Master Plan
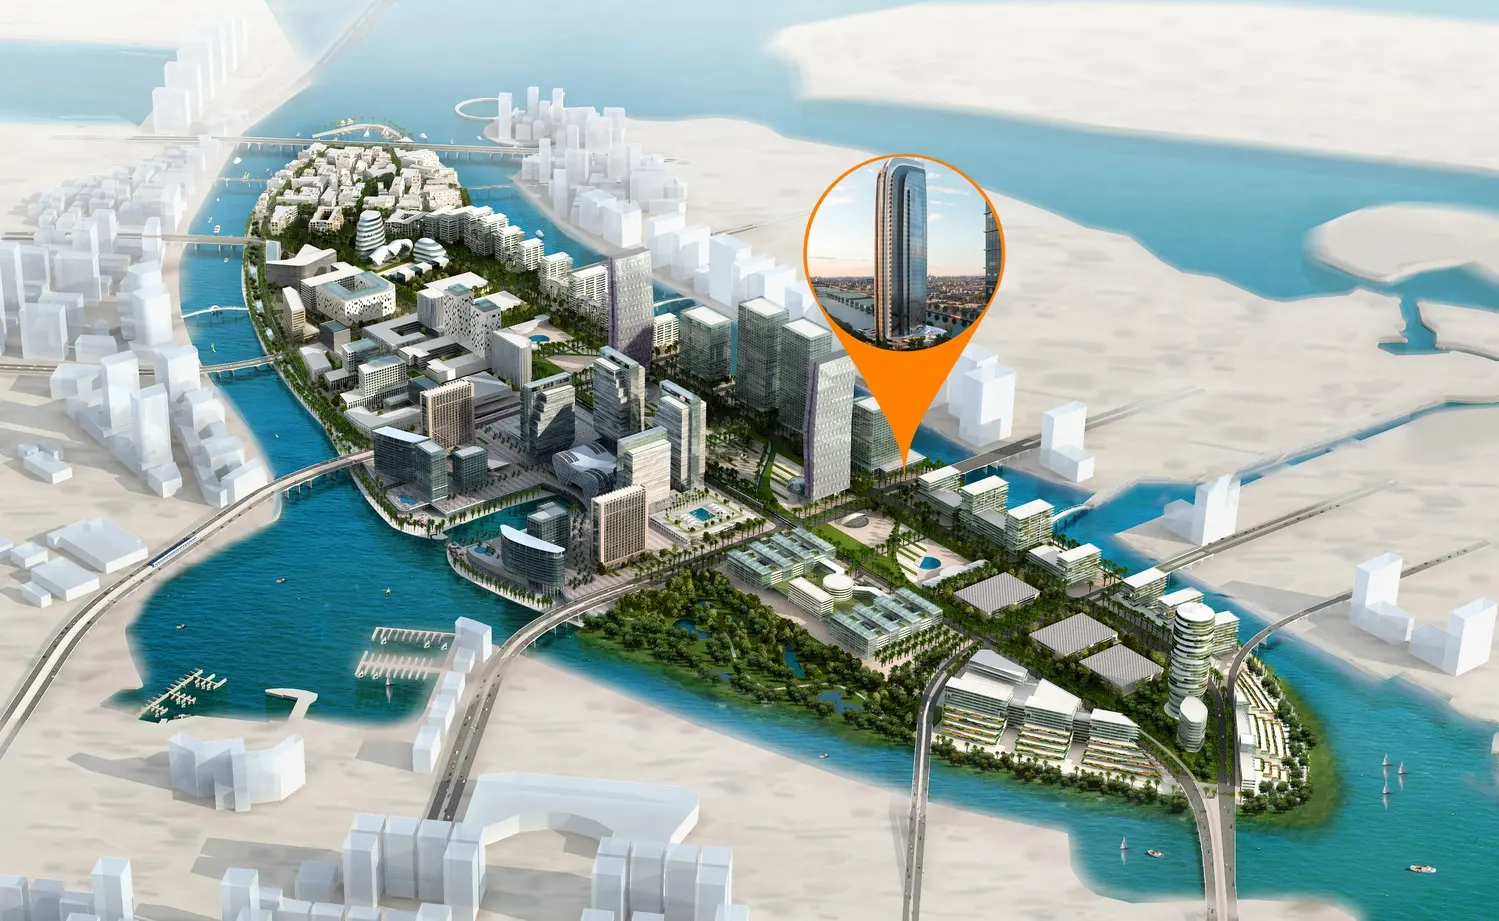
The master plan positions the 37 storey tower and 177 residences private, with duplexe and penthouse directly on the Al Maryah Island waterfront, with residential floors stacked above a podium that carries arrival, amenity and leisure functions. Infinity pools, wellness sanctuaries and social lounges are grouped so residents move between them without leaving the building, while outdoor terraces open toward the water. At street level, the plan connects straight into the island's pedestrian network, giving direct access to The Galleria and Cleveland Clinic.
W Residences by Taraf Video
Take a closer look at W Residences at Al Maryah Island, the branded 37 storey tower by Taraf Holding and Marriott International in Abu Dhabi. The video walks through the dhow inspired architecture, waterfront views, resort style amenities and interiors of these 177 limited apartments and duplexes completing in 2027.
W Residences by Taraf Location
Questions Asked by Customers
Clear answers to common buyer questions.
What types of residences are available at W Residences by Taraf?
W Residences offers 1 to 4 bedroom apartments, 4 bedroom duplexes, and an exclusive 5 bedroom penthouse, with top floors hosting only four units per level for privacy and exclusivity.
Where is W Residences by Taraf located?
The development is located on Al Maryah Island, Abu Dhabi, a prime business and luxury lifestyle destination near Abu Dhabi Global Market and The Galleria Mall.
What are the unit sizes?
Residences range from 909 sqft to 4,291 sqft, catering to a variety of lifestyle needs from cozy apartments to spacious penthouses.
What amenities are included?
All units feature ensuite bedrooms, modern kitchens, panoramic views, with penthouses offering private pools, BBQ areas, majlis, and courtyards. The building includes a multi-level covered car park.
What makes W Residences unique?
W Residences combines avant-garde architecture, world-class finishes, and W’s signature lifestyle pillars—Stance, Sound, Scene, Taste, and Body, delivering a vibrant, luxury urban living experience.
Are the apartments furnished?
No, the residences are delivered unfurnished, allowing residents to personalize their interiors to match their style and preferences.
What views can residents enjoy?
All units offer panoramic waterfront and city skyline views, while penthouses provide private terraces and outdoor entertainment spaces.
How many floors does the building have?
W Residences spans 37 storeys of luxury living, with top floors dedicated to only 4 units per level for maximum privacy and exclusivity.
Similar Projects
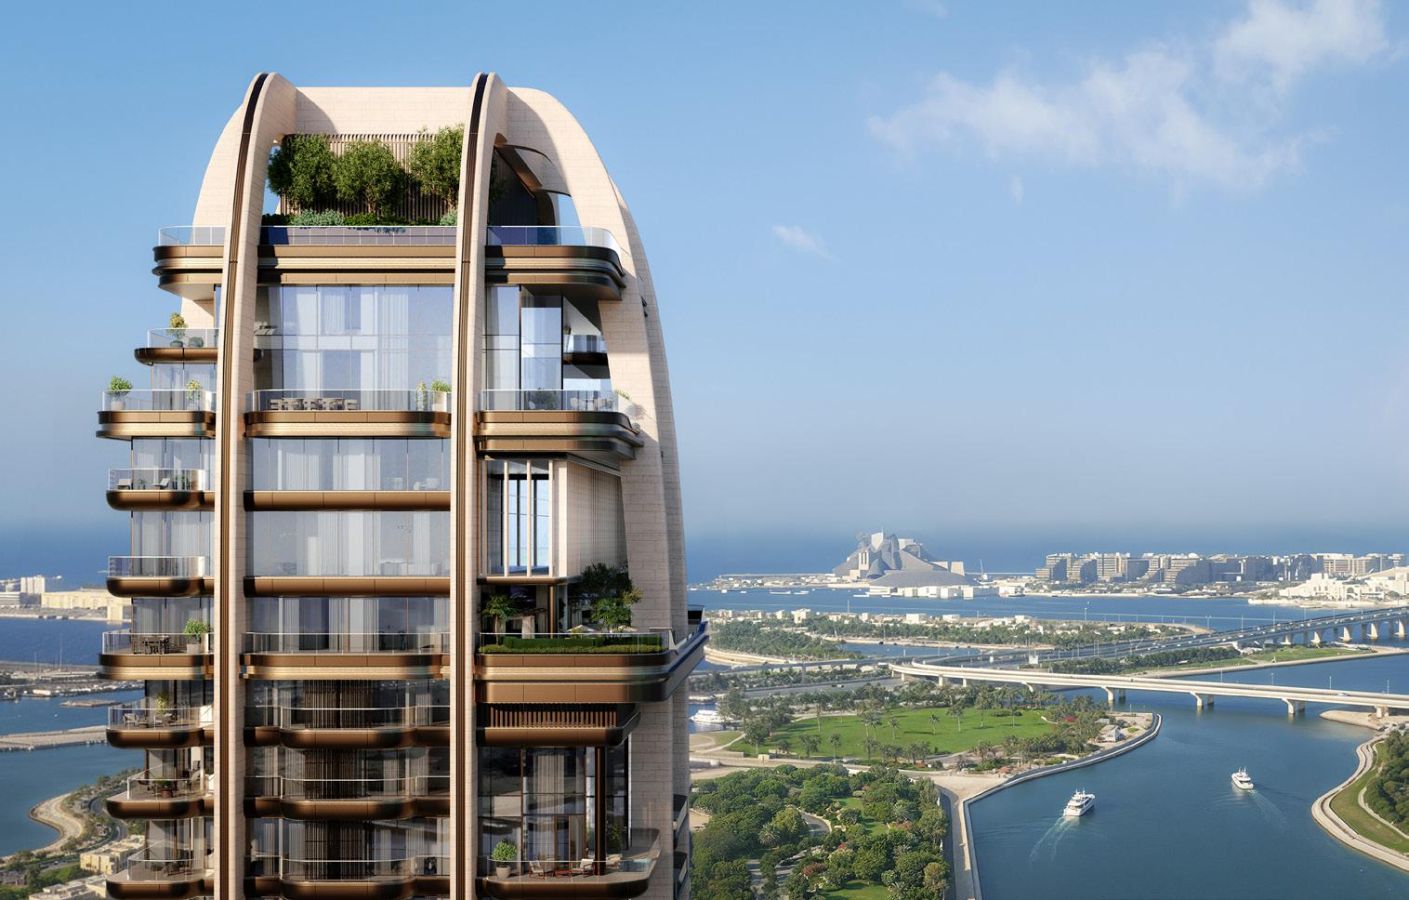 SAAS Properties
Ritz-Carlton Residences
1, 2, 3, 4 Beds 926 to 5,802 sqft Q1 2030
Launch Price AED 3,950,000
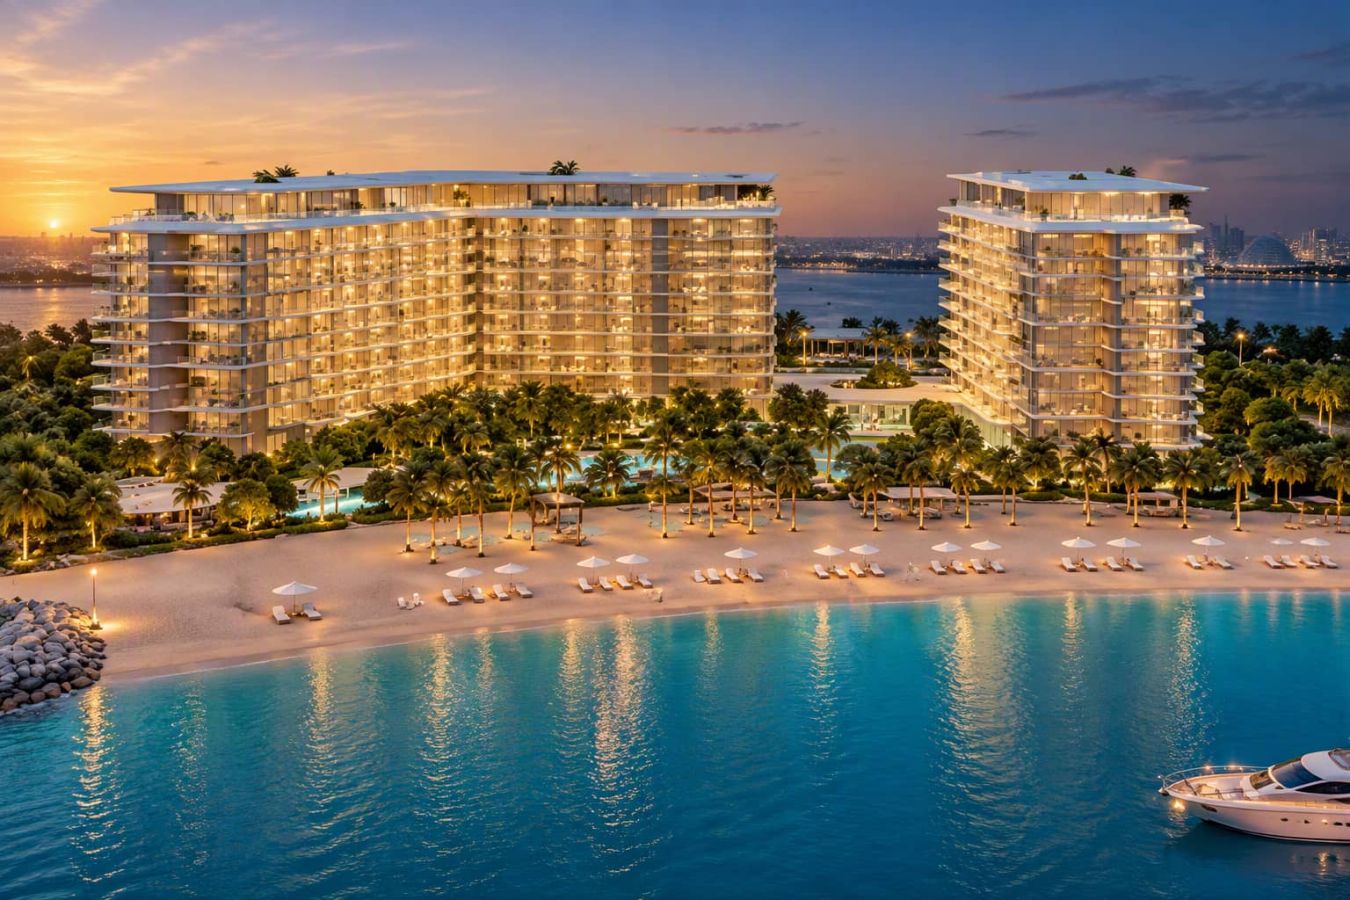 Taraf Holding
JW Marriott Residences
1,048 to 9,205 sqft Q2 2030
Launch Price AED 3,300,000
 Emirates Developers
Jumeirah Residences Al Maryah Island
1, 2, 3, 4, 6 Beds 1,115 to 12,526 sqft Q4 2030
Launch Price AED 4,824,000
 Mubadala
Al Maryah Island
Studio, 1, 2, 3, 4, 6 Beds 351 to 14,040 sqft Q4 2030
Launch Price AED 970,000
Project Comparison
| Compare | W Residences by Taraf | Ritz-Carlton Residences | JW Marriott Residences |
|---|---|---|---|
| Launch Price | AED 2,900,000 | AED 3,950,000 | AED 3,300,000 |
| Community | Al Maryah Island | Al Maryah Island | Yas Island |
| Developer | Taraf Holding | SAAS Properties | Taraf Holding |
| Handover | Q4 2027 | Q1 2030 | Q2 2030 |
| Amenities | 11 | 9 | 6 |